

Assisted living facility construction requires balancing residential comfort with accessibility, life safety, and care-related operations. Successful projects start with market feasibility and site planning, prioritize resident-focused design, coordinate building systems carefully, and account for the realities of building in occupied communities. South Coast Improvement Company brings hands-on experience delivering these projects nationwide.
At South Coast Improvement Company, we understand that assisted living facility construction is about more than creating a place for residents to live. It’s about building safe, comfortable, and functional environments that support independence, simplify daily operations, and provide lasting value for the communities we serve.
View Our Work
Explore some of South Coast Improvement Company’s latest construction and renovation projects.

The Fairmont by Barclay House
A Refreshed Senior Living Environment Designed to Elevate Everyday Spaces While Supporting Comfort, Connection, and the Resident Experience.…
View Project
CareOne at Livingston
Resident Room Turns & Interior Renovations within an Occupied Healthcare Community. South Coast Improvement Company partnered with CareOne…
View Project
CareOne at River Glen
Comprehensive Interior Renovation Across a 55,000 SF Occupied Healthcare Facility. South Coast Improvement Company completed a comprehensive renovation…
View ProjectUnlike a typical apartment complex or office building, an assisted living facility must function as a home and a workplace at the same time. Residents arrive with a wide range of mobility levels, physical abilities, and care needs, and the building has to accommodate all of them without feeling clinical or impersonal. Staff need efficient circulation to deliver care, housekeeping, and dining services. Families need confidence that the environment is safe. And operators need a building that performs well, operationally and financially, for decades.
Every design decision in senior living space, from corridor width to lighting temperature, affects more than aesthetics. It shapes resident comfort, staff workflow, maintenance costs, and the long-term value of the property. That’s why assisted living facility construction demands a different level of planning than conventional residential or commercial development.
With decades of experience in senior living construction, occupied renovations, and complex commercial projects, South Coast Improvement Company (SCIC) has worked alongside owners, architects, and facility operators to deliver assisted living communities that work for the people who live and work inside them.
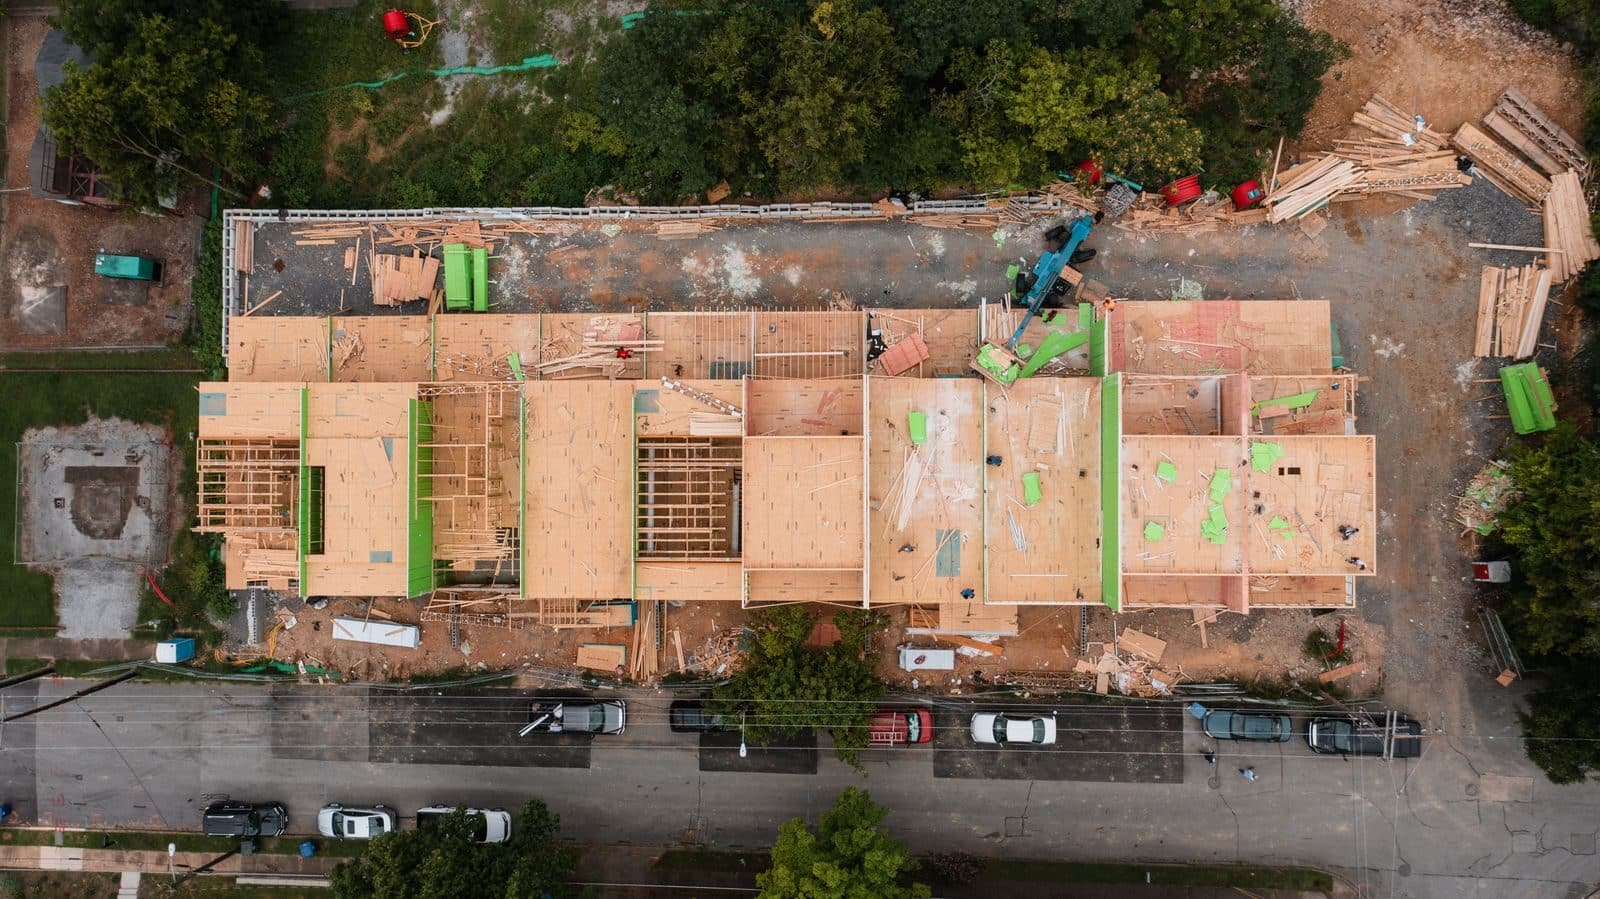
What Makes Assisted Living Facility Construction Different?
Assisted living construction sits at the intersection of residential design and healthcare construction. The building must feel like home while supporting the operational and safety demands of a licensed care setting — a combination that requires specialized planning from day one.
Balancing Residential Comfort With Care-Related Needs
Assisted living communities combine private apartments with shared amenities and staff support areas. The goal is a supportive environment that feels welcoming rather than institutional, even as it accommodates varying resident mobility, accessibility needs, and daily assistance requirements. Layouts should promote independence while still allowing staff to provide help where it’s needed. Throughout design, input from residents, caregivers, administrators, and family members helps keep the building grounded in real daily life.
Understanding Different Types of Senior Living Facilities
Independent living communities generally resemble standard multifamily residential buildings, offering amenities and services without extensive care support. Assisted living facilities provide residential accommodations paired with assistance for certain daily living activities. Memory care facilities add wayfinding, access control, and cognitive-supportive design features. Skilled nursing facilities deliver more intensive nursing and clinical services, and continuing care retirement communities may combine several of these care levels on one campus. These distinctions affect building systems, occupancy classifications, staff spaces, and accessibility planning, so it’s important to confirm the applicable classification and requirements for each specific project with the design team and local authorities rather than assuming one standard applies universally.
Why Assisted Living Projects Require Specialized Construction Experience
Applicable building codes, licensing requirements, fire protection systems, and life safety considerations all shape how an assisted living facility gets built. Commercial kitchens, elevators, resident support spaces, and accessible circulation routes need coordinated design across multiple disciplines. Close collaboration between owners, design teams, contractors, and facility operators helps keep these pieces aligned — and when the project involves an occupied community, that coordination becomes even more important to minimize disruption to residents and staff.
Early Planning for Successful Assisted Living Construction Projects
Development planning should begin well before construction starts. The decisions made early — about market demand, site selection, scope, and team coordination — shape everything that follows.
Conducting a Market Feasibility Study
Conducting a market feasibility study is a crucial early step before initiating assisted living facility construction. Demographic research, projected demand, and local senior housing conditions all inform development decisions. Developers should evaluate existing senior living facilities and competing communities, along with expected occupancy and operating costs. The results help determine unit mix, amenities, project size, and overall feasibility before significant capital is committed.
Evaluating Site Selection and Existing Buildings
Site access, utilities, parking, accessibility, and available land all factor into a strong site selection process. Proximity to healthcare services, community amenities, and family members is an important consideration for residents and their loved ones. Zoning and site constraints can significantly affect what’s possible on a given parcel. For renovation or conversion projects, assessing the existing building’s condition and infrastructure limitations helps determine whether new construction or adaptive reuse makes more sense.
Establishing Project Scope, Budget, and Timeline
Defining clear project objectives before construction begins helps keep a project on track. This includes evaluating initial construction costs, available financing, and project delivery methods. Critical path scheduling and attention to long-lead building materials or equipment help avoid downstream delays. Early contractor involvement improves planning and cost estimating, and realistic contingency planning — based on the specific risks of the project rather than a one-size-fits-all percentage — helps protect the budget.
Coordinating With Architects, Engineers, and Facility Operators
Design teams translate operational requirements into construction documents, which is why staff workflows, residential layouts, and future maintenance needs should influence early design decisions, not just finishes and square footage. Specialized building systems require coordination across multiple engineering disciplines. Clear communication among all stakeholders — ownership, design teams, and operators — reduces costly changes later in the process.
At SCIC, our preconstruction services, design-build expertise, and collaborative project delivery approach are built around this kind of early coordination, helping owners make informed decisions before breaking ground.
Planning Resident-Focused Assisted Living Spaces
Thoughtful layouts support comfort, independence, accessibility, and everyday operations — and they start with understanding how residents actually move through and use the building.
Creating a Welcoming, Homelike Atmosphere
Assisted living facilities should offer a homelike atmosphere to enhance resident comfort and quality of life. Residential-style finishes, appropriate lighting, and comfortable interiors go a long way toward creating that supportive environment, as do architectural details and familiar amenities. Material selections should balance visual appeal with practical maintenance needs, and layouts should respect resident privacy and personal choice wherever possible.
Designing Clear Circulation and Accessible Entrances
Intuitive layouts and recognizable destinations help residents navigate the building with confidence. Entrance design, reception spaces, corridors, elevators, and shared circulation routes all need to support wheelchair accessibility and mobility aids. Clear signage and understandable layouts improve usability for residents, staff, and visiting family members alike.
Supporting Residents With Different Mobility and Care Needs
Facility layout must be designed to support residents with mobility and cognitive impairments, with accessible routes connecting apartments, dining rooms, activity spaces, and outdoor areas. Adequate maneuvering space, smooth floor transitions, and accessible door hardware all contribute to safer movement throughout the building, and well-planned layouts make it easier for caregivers to provide assistance when it’s needed.
Incorporating Natural Light and Environmental Comfort
Daylight access and well-designed artificial lighting improve wellbeing and reduce glare-related hazards, particularly for residents with age-related vision changes. Acoustics and temperature control matter just as much in common spaces, where sound-absorbing materials can meaningfully improve comfort for group activities and conversation. Every environmental design choice in an assisted living facility should ultimately support the overall resident experience.
Accessibility and Mobility Considerations in Assisted Living Facility Construction
Accessibility isn’t a finishing touch — it’s a foundational design consideration that affects nearly every part of an assisted living facility.
Applying Universal Design Principles
Universal design ensures environments are usable by people with a wide range of abilities, without the need for later adaptation. In practice, this means step-free routes, accessible doors, appropriate circulation widths, and functional room layouts planned from the earliest design phase rather than retrofitted later. Integrating accessibility into early planning reduces the likelihood of costly future renovations.
Designing Safer Corridors and Floor Transitions
Floor transitions should minimize elevation changes for safety, since uneven transitions and inappropriate flooring materials can create trip hazards for residents using walkers or wheelchairs. Corridor layouts, handrail placement, lighting, and clear travel routes all need to accommodate assisted movement. Required corridor widths vary depending on applicable building codes and occupancy classifications, so these dimensions should always be verified against the specific codes governing the project rather than assumed.
Planning Accessible Bathrooms and Resident Support Features
Bathroom layouts need accessible showers, toilets, sinks, and adequate maneuvering space. Grab bars must be installed during framing, with wall blocking and structural reinforcement coordinated early in construction — adding this reinforcement after walls are finished is far more disruptive and costly. Slip-resistant surfaces, accessible plumbing fixtures, and appropriate lighting round out a safer bathroom design. Planning these details early helps prevent unnecessary reconstruction down the road.
Meeting Applicable Accessibility Requirements
Senior care facilities must comply with ADA accessibility standards, though the specific application of those standards — including which units and common areas are covered — depends on the project’s occupancy classification, state licensing requirements, and adopted building codes. Additional accessibility provisions may come from housing regulations or state-specific licensing rules. Because these requirements vary by jurisdiction and facility type, they should always be verified with the project’s licensed design professionals and local authorities rather than assumed to be identical from state to state.

Designing Functional Resident Apartments
Individual resident units should combine comfort, independence, practical maintenance, and appropriate support features — all within a footprint that makes sense for the facility’s operating model.
Planning Assisted Living Apartment Layouts
Studio, one-bedroom, and other unit configurations should be selected based on the facility’s specific requirements and target resident population. Adequate circulation and sensible furniture placement matter as much as square footage. Accessible entrances, storage, and convenient bathroom access all affect day-to-day livability. Minimum square footage requirements vary by jurisdiction and facility type, so these figures should be confirmed through state-specific licensing standards rather than assumed uniform nationwide.
Creating Comfortable Bedrooms and Living Areas
Lighting, flooring, wall finishes, and window placement all shape how a resident experiences their living space. Furniture layouts should leave room for mobility devices, and privacy, acoustics, and temperature control all contribute to comfort. Durable, easy-to-maintain building materials help the space hold up well over years of daily use.
Integrating Appropriate Technology and Support Systems
Resident call systems and emergency communication infrastructure, where required or selected by the operator, need to be planned into the electrical design from the start. Reliable connectivity and Wi-Fi infrastructure support both resident needs and facility operations, including robust technology infrastructure to support electronic health records. Electrical systems should allow for specialized equipment and future technology upgrades, in coordination with the facility operator’s needs.
Designing Resident Rooms for Long-Term Functionality
Adaptable layouts help apartments accommodate changing resident needs over time, including future accessibility modifications. Durable finishes, replaceable components, and practical building systems reduce long-term maintenance headaches. Thoughtful unit design today translates directly into long-term property value and operational efficiency tomorrow.
Dining Areas, Activity Spaces, and Shared Amenities
Common spaces are where an assisted living community comes to life — and they require just as much planning rigor as the resident apartments themselves.
Designing Dining Rooms and Commercial Kitchens
Dining room circulation, seating configurations, and resident accessibility all affect how comfortable mealtimes feel. Commercial kitchens require specialized mechanical, plumbing, electrical, ventilation, and fire protection planning, with clear separation between food preparation, service circulation, and resident dining areas. Layouts should support staff efficiency without compromising the dining experience.
Creating Functional Activity Rooms and Community Spaces
Lounges, activity rooms, libraries, and multipurpose gathering areas benefit from flexible layouts that can adapt to changing programming. Accessible seating, acoustics, lighting, and storage all matter here. These community spaces support social opportunities and give residents meaningful ways to connect with visiting family members.
Planning Outdoor Areas and Shared Amenities
Accessible patios, courtyards, gardens, and walking paths extend the living environment outdoors. Seating areas, shade, lighting, and clear routes back to interior spaces all support comfort and security. Amenities such as salons, wellness spaces, and fitness rooms can further enhance resident satisfaction when they fit the facility’s operating model and budget.
Designing Staff Work Areas and Essential Service Spaces
Administrative offices, staff lounges, storage, laundry, and housekeeping areas all need dedicated, well-organized space. Medication management spaces should be planned according to the facility’s specific operating model and state requirements. Efficient back-of-house circulation reduces conflicts with resident movement, while thoughtfully placed service areas support smooth deliveries, waste removal, and maintenance access.
Life Safety, Fire Protection, and Building Systems in Assisted Living Construction
Building infrastructure and safety systems are where assisted living construction most clearly diverges from standard residential development, and where regulatory coordination is most critical.
Understanding Life Safety and Fire Protection Requirements
Assisted living facilities require compliance with the NFPA 101 Life Safety Code, alongside applicable building codes. Fire alarm systems, sprinkler systems, emergency lighting, and evacuation routes all need to reflect the realities of the resident population — including mobility considerations and staffing models — since evacuation in a senior living setting looks different than in a typical multifamily building. Fire-rated construction, smoke separation, and emergency access requirements depend on the specific jurisdiction, occupancy classification, and building design, and should be confirmed with the project’s design team.
Coordinating HVAC and Mechanical Systems
Heating, ventilation, air conditioning, and humidity control directly affect resident comfort, indoor air quality, and operating costs. Mechanical systems need to serve resident apartments, commercial kitchens, laundry areas, and service spaces, each with different ventilation demands. Energy efficiency and ease of future maintenance should factor into equipment selection. Healthcare-grade mechanical systems, including specialized medical gas capabilities, are relevant when a facility’s licensed services call for them — they are not a universal requirement across every assisted living project, and skilled nursing facilities typically require more extensive healthcare-grade systems than assisted living.
Planning Electrical Systems and Emergency Power
Electrical distribution, lighting, emergency systems, and technology infrastructure all need to be mapped out early. Emergency power supply requirements must be established based on applicable regulations and the facility’s specific risk profile, covering emergency lighting, fire alarms, resident support equipment, and other critical operational systems. Facility emergency plans should account for power outages and other utility interruptions as part of the broader life safety strategy.
Integrating Security and Resident Communication Systems
Appropriate building access control and monitored entrances support both security and resident safety. Resident call systems, staff communication tools, and broader facility technology all work together to support daily operations. Memory care facilities need secured perimeters and specialized wander-prevention and wayfinding systems, in addition to standard assisted living features. Security, fire protection, and emergency egress planning should be coordinated as a unified system rather than designed in isolation.
Navigating Building Codes and Licensing Requirements
Zoning, permits, inspections, and state licensing requirements all shape the construction timeline. The International Building Code (IBC), applicable accessibility standards, and adopted fire and life-safety codes form the regulatory backbone of most projects. Occupancy classifications depend on the actual use of the facility, residents’ capabilities, the care services provided, and the adopted code edition in that jurisdiction — they are not automatically the same from state to state or project to project. State-specific standards, such as those in Virginia, can add additional requirements beyond the base building code. Local building officials and state regulatory agencies both play a role, and design professionals should verify requirements individually for each project.
Assisted Living Facility Renovations vs. New Construction
Choosing between new development and renovation is one of the most consequential decisions an owner will make, and it depends heavily on existing conditions, market goals, and budget.
When New Assisted Living Construction Makes Sense
New construction gives owners the opportunity to build a facility around a specific operating model from the ground up. It allows coordinated planning of apartments, amenities, building infrastructure, and service areas, along with flexibility for future expansion. Site development, utility extensions, permits, and construction schedules all need to be factored into the plan. New construction typically involves significant upfront capital investment compared with renovation.
When Renovating an Existing Assisted Living Facility Is the Better Option
Renovation can upgrade aging resident rooms, common areas, kitchens, and mechanical systems while improving accessibility, safety, and operational efficiency. Many of these improvements are achievable even in occupied communities, with the right planning. Evaluating existing conditions and potential infrastructure limitations up front helps avoid surprises. Renovation also preserves an established community’s location, reputation, and character — assets that are difficult to rebuild from scratch.
Converting Existing Buildings Into Assisted Living Facilities
Adaptive reuse of existing healthcare, skilled nursing, or other suitable properties can be a cost-effective path to new assisted living capacity. Feasibility assessments need to examine layouts, structure, accessibility, utilities, and code requirements closely, since converting an existing building often requires substantial modifications and may trigger new regulatory requirements tied to the change in use. SCIC has direct experience converting existing skilled nursing facilities into assisted living and memory care accommodations, giving us firsthand insight into what these conversions require.
Comparing Project Costs, Timelines, and Long-Term Value
Construction costs depend on existing infrastructure, site conditions, and the scope of building system upgrades required. Hidden conditions in an older building can affect project feasibility in ways that aren’t apparent until construction begins. Operating expenses, maintenance needs, and expected building lifespan all factor into the true cost comparison — which is why total project costs, not just initial construction estimates, should guide the renovation-versus-new-construction decision.
Managing Construction in Occupied Communities
Few construction challenges are as demanding as building around residents who call the facility home. This is where SCIC’s experience in occupied senior living renovations makes the biggest difference.
Why Occupied Assisted Living Renovations Require Specialized Planning
Residents cannot always relocate during construction, which means apartments, dining areas, shared amenities, and essential services need to stay accessible throughout the project. Residents with mobility limitations or cognitive impairments require particular attention, since construction activity can affect daily routines, staff responsibilities, and family visits. Resident safety and minimizing unnecessary disruption remain the top priorities throughout.
Using Phased Construction to Maintain Facility Operations
Dividing a project into manageable phases allows work to proceed in selected apartments, corridors, or community spaces while the rest of the facility stays operational. Temporary room closures and alternative access routes need careful coordination. Phased construction generally reduces operational impact, though some activities may still require planned service interruptions or temporary relocations that should be communicated well in advance.
Coordinating Construction Schedules With Daily Resident Activities
Meal schedules, staff shifts, activities, deliveries, and visiting hours all need to be factored into the construction schedule. Noisy work may need to happen during carefully selected windows of the day. Deliveries, subcontractor access, and material storage should be planned around occupied areas, and the schedule needs to preserve emergency access at all times.
Managing Noise, Dust, and Temporary Construction Barriers
Isolating active construction zones from resident areas is essential for comfort and safety. Dust management, appropriate cleaning protocols, and controlled material transport routes help protect indoor air quality. Noise and vibration need active management, along with temporary signage and barriers that keep circulation safe. Site-specific risk assessments should inform exactly which protective measures a given project needs.
Communicating With Facility Staff, Residents, and Family Members
Regular coordination between the construction team and facility administrators keeps everyone aligned. Clear communication about schedule changes and temporary restrictions matters, as do timely resident and family notifications when operations are affected. Designated contacts for operational issues and construction questions give staff and families a reliable point of contact throughout the project.
How SCIC Minimizes Disruption During Occupied Renovations
Our experience working in operational senior living facilities shapes how we approach every occupied project. Preconstruction planning, clear communication, and phased execution are central to how we work, and we coordinate closely with ownership, facility staff, and design professionals throughout. Safety, reliable scheduling, and maintaining essential operations wherever practical are commitments we hold to on every project.
Understanding Assisted Living Construction Costs
Budgeting for an assisted living project requires looking beyond a single per-square-foot figure.
What Determines Assisted Living Construction Costs Per Square Foot?
Facility size, location, construction type, and level of finish all shape construction costs. Resident unit configurations, common spaces, and amenities add further variation, as do site development needs, labor costs, and material availability. Regulatory requirements and specialized systems can meaningfully affect the budget. Because project scopes differ so widely, per-square-foot comparisons between projects can be misleading without understanding what’s actually included in each figure.
Budgeting for Specialized Building Systems and Amenities
HVAC, fire protection, electrical distribution, elevators, and plumbing systems all represent significant line items. Commercial kitchens, laundry facilities, accessibility improvements, and resident call systems add further cost, as do finishes, common areas, and outdoor amenities. Design fees, permits, site work, and other soft costs round out a complete budget picture.
Managing Construction Costs Through Early Contractor Involvement
Involving the construction team during preconstruction supports more accurate estimating, constructability reviews, and scope clarification well before costs are locked in. Value engineering can reduce costs without compromising safety, functionality, or quality. Identifying long-lead materials early helps avoid avoidable scheduling problems. Detailed estimating prevents significant cost differences from early assumptions, and contingency allowances should reflect the actual risks of each specific project rather than a fixed industry-wide percentage.
Understanding the Critical Path and Project Timeline
The critical path is the sequence of dependent construction activities that determines the shortest possible project duration. Permitting, inspections, material procurement, and major construction milestones all factor in, along with site conditions and existing building constraints. Close coordination between design teams and construction personnel keeps the schedule realistic. Every assisted living project timeline should be developed individually — construction timelines for senior care projects can exceed 18 months on larger or more complex developments, though this isn’t the case for every project.
Balancing Upfront Construction Costs With Long-Term Maintenance
Durable building materials and efficient mechanical systems reduce long-term operating costs, even when they carry a higher upfront price. Accessible maintenance areas make day-to-day upkeep easier for facility staff. Energy-efficient lighting, controls, and equipment pay dividends over the life of the building, and understanding repair and replacement cycles helps owners plan capital reserves. Evaluating long-term value alongside initial construction expenses leads to better decisions overall.
Why Early Contractor Involvement Matters in Senior Living Projects
Bringing a construction partner in before design is finalized consistently leads to better outcomes for senior living developers and operators.
Identifying Construction Challenges During Preconstruction
Existing building assessments and site evaluations surface constructability issues, utility capacity limits, and accessibility requirements before they become costly surprises. Early assessments reveal project constraints while there’s still time to address them, and contractor input helps ground schedules and budgets in reality rather than assumption.
Improving Coordination Between Design Teams and Construction Professionals
Architects, engineers, contractors, and owners all bring different expertise to the table, and that collaboration pays off most when it starts early. Building-system coordination and material selection benefit from contractor input, and design conflicts can often be resolved before they reach the construction site. Clear communication and accountability keep the project moving.
Supporting Project Delivery Through Construction Management
Procurement, subcontractor coordination, schedule management, and quality oversight all fall under strong construction management. Monitoring progress and addressing unexpected issues as they arise keeps projects on track. Inspections, documentation, and project closeout round out a disciplined delivery process — one that connects directly back to resident safety and predictable facility operations.
Assisted Living Construction Experience: SCIC’s Senior Living Projects
The Residence at Boylston Place: Converting Skilled Nursing Space Into Assisted Living
SCIC’s $12.6 million redevelopment of The Residence at Boylston Place converted a former skilled nursing facility into assisted living apartments and a memory care wing, including 18 memory care units. The project involved repurposing an existing skilled nursing building and renovating assisted living apartments, common areas, activity rooms, kitchen areas, and salons. HVAC, electrical, and plumbing systems were upgraded alongside resident-space improvements. Careful phasing and integration with the existing building structure, along with close collaboration with project designers and engineers, were central to the project’s success.
The Residence at Great Woods: Renovating an Occupied Senior Living Community
This approximately $10 million project included the redevelopment of existing skilled nursing space into memory care accommodations, along with renovations to an occupied assisted living property. Construction took place within an operational senior living environment, with resident apartments and common spaces receiving improvements throughout. The project delivered new dining and activity spaces, a commercial kitchen, and outdoor amenities, supported by upgraded electrical and mechanical infrastructure.The Residence at Great Woods illustrates SCIC’s design-build and occupied renovation capabilities in a real, operating community.
Renovation and Rebranding Across Multiple Senior Living Communities
Beyond individual redevelopment projects, SCIC has supported renovation and rebranding programs across multiple senior living properties, including apartment upgrades, flooring, lighting, paint, millwork, and common-area improvements. Multi-property renovation programs demand careful scheduling, standardization, and communication, along with the flexibility to adapt improvements to different building conditions across each property. SCIC’s published capabilities brochure describes work across 40 senior living facilities in East Coast and Midwest markets.
Why Choose South Coast Improvement Company for Assisted Living Facility Construction?
Our Experience With Senior Living Construction and Renovation
Our work spans assisted living, memory care, and occupied senior living communities, including technically complex redevelopment projects like The Residence at Boylston Place and The Residence at Great Woods. We account for accessibility, resident safety, facility operations, and specialized building requirements on every project, and our completed work demonstrates these capabilities in practice.
Our Single-Source Approach to Project Delivery
SCIC offers preconstruction, general contracting, design-build, and construction management services under one roof. This coordinated approach gives owners a single accountable construction partner working alongside architects, engineers, and facility administrators, with efficient communication and project oversight throughout.
Our Commitment to Safety and Minimal Disruption
Our experience working in occupied communities informs how we schedule, phase, and physically separate construction zones from resident areas. Compliance, inspections, and quality control are built into our process, and we remain committed to maintaining essential facility operations wherever practical throughout construction.
Building Long-Term Value for Senior Living Communities
Practical design implementation, durable construction, and maintainable building systems all contribute to long-term value. Early planning helps owners balance today’s budget with tomorrow’s goals. Our family-founded history and long-standing client relationships, built across multiple construction sectors, position SCIC as a construction partner capable of supporting senior living projects nationwide.
Assisted Living Facility Construction Resources: Accessibility, Resident Safety, and Building Standards
Planning and constructing an assisted living facility requires careful consideration of resident comfort, accessibility, life safety, building infrastructure, and long-term operational efficiency. Whether developing a new senior living community, renovating an existing property, or converting a building for assisted living use, reliable industry guidance can help owners and operators make informed decisions throughout the construction process.
The following resources from government agencies, recognized standards organizations, and public health authorities provide additional information about assisted living facility construction, accessible design, emergency preparedness, resident safety, and senior housing development.
Assisted Living Planning and Senior Housing Development
1. Administration for Community Living: Profile of Older Americans
The Administration for Community Living (ACL) provides demographic research about the nation’s older adult population, including living arrangements, health, and population trends. These statistics can help senior housing developers understand potential demand and demographic considerations during early project planning.
2. National Institute on Aging: Aging in Place and Safe Living Environments
The National Institute on Aging (NIA) provides information about the changing housing, accessibility, and safety needs of older adults. These resources offer useful context when planning residential layouts, comfortable living spaces, and adaptable environments within assisted living communities.
Accessibility and Resident-Focused Design
3. U.S. Access Board: ADA Accessibility Standards
The U.S. Access Board provides technical accessibility guidance relevant to entrances, corridors, accessible routes, resident bathrooms, doorways, and shared community spaces. These standards are important references when planning accessible assisted living environments, alongside other applicable housing and facility requirements.
4. U.S. Department of Justice: 2010 ADA Standards for Accessible Design
The Department of Justice explains federal accessibility standards for covered new construction and alterations. This resource helps project teams understand accessibility considerations involving building circulation, restrooms, entrances, and accessible features.
5. U.S. Department of Justice: Guidance on ADA Design Standards
This companion resource provides explanations of accessibility requirements and how they apply to different building types and renovation scenarios. It can help owners and design professionals evaluate accessibility obligations when expanding or renovating existing assisted living properties.
Resident Safety and Fall Prevention
6. CDC: Preventing Falls and Hip Fractures Among Older Adults
The Centers for Disease Control and Prevention (CDC) provides guidance on reducing fall hazards, including proper lighting, grab bars, handrails, and safer living environments. These considerations are relevant when evaluating resident bathrooms, corridors, flooring, and circulation routes.
7. CDC: Evidence-Based Fall Prevention Interventions
The CDC’s fall prevention compendium reviews interventions that include home modifications and other approaches to reducing fall risks among older adults. This research offers additional context for planning accessible residential spaces and environmental safety improvements.
Fire Protection, Life Safety, and Building Codes
8. National Fire Protection Association: NFPA 101 Life Safety Code
The National Fire Protection Association (NFPA) publishes the Life Safety Code, which addresses fire protection, means of egress, occupancy considerations, and building safety. Project teams should determine which edition and requirements have been adopted by the applicable jurisdiction.
9. International Code Council: International Building Code
The International Code Council (ICC) publishes the International Building Code, addressing occupancy classifications, structural requirements, fire protection, accessibility, and other construction considerations. The linked 2027 edition is a reference document, not a statement that this edition is enforceable in every jurisdiction.
Emergency Preparedness and Operational Continuity
10. Centers for Medicare & Medicaid Services: Emergency Preparedness Requirements
The Centers for Medicare & Medicaid Services (CMS) provides emergency preparedness guidance for covered healthcare providers and suppliers. These materials can help qualifying facilities evaluate emergency procedures, communication systems, and operational risks during construction or renovation. Not all assisted living communities fall under these federal requirements.
11. CMS: Core Elements of Emergency Preparedness
This resource outlines emergency planning, communication, policies and procedures, and training requirements for covered provider types. It is particularly useful when considering power outages, equipment failures, interrupted services, and other operational emergencies.
Building Design, Construction Safety, and Long-Term Performance
12. Facility Guidelines Institute: Residential Care Facility Design and Construction Standards
The Facility Guidelines Institute (FGI) develops standards and guidance for healthcare and residential care environments. Its publications address building design, resident safety, functional spaces, and facility infrastructure. Applicable requirements depend on the facility type and jurisdiction.
13. Occupational Safety and Health Administration: Construction Safety Resources
The Occupational Safety and Health Administration (OSHA) provides construction safety guidance covering workplace hazards, equipment use, electrical safety, worker protection, and job-site risk management. These resources are especially relevant when construction occurs within an occupied assisted living community.
14. CDC: Older Adult Fall Prevention Research and Data
The CDC publishes research on fall-related injuries among older adults. These findings provide useful context for evaluating accessibility, environmental hazards, resident mobility, and safety considerations during assisted living facility planning.
Planning Assisted Living Construction With Confidence
Successful assisted living facility construction requires balancing residential comfort, accessibility, regulatory compliance, building performance, and the operational needs of residents and staff. These resources offer valuable guidance for senior housing developers, assisted living operators, architects, facility managers, and property owners preparing for new construction or renovation projects.
At South Coast Improvement Company, we understand that every assisted living community has unique requirements. Our team works with owners, design professionals, and facility leadership to develop construction strategies that prioritize safety, functionality, efficient operations, and long-term property value.
Whether you’re developing a new assisted living community, expanding an existing facility, or renovating an occupied senior living property, contact South Coast Improvement Company to discuss your assisted living construction goals and project requirements.
Frequently Asked Questions About Assisted Living Facility Construction
How much does it cost to build an assisted living facility?
Costs depend on location, facility size, construction type, amenities, building systems, and regulatory requirements. There is no single universal cost per square foot, since project scopes vary widely — a detailed, project-specific estimate developed with your construction team gives a far more reliable picture than general averages.
How long does assisted living facility construction take?
Timelines depend on design, permitting, site preparation, construction, inspections, and overall project size. Smaller renovations may move relatively quickly, while large new developments or complex conversions can exceed 18 months. Every project timeline should be developed individually based on its specific scope and conditions.
What makes assisted living construction different from traditional residential construction?
Assisted living facilities combine residential comfort with accessibility requirements, life safety systems, care-related operations, and shared amenities like commercial kitchens and activity spaces. These added layers require specialized coordination that a standard apartment or condo project doesn’t typically demand.
What building codes apply to assisted living facilities?
Assisted living facilities are generally subject to the International Building Code (IBC), the NFPA 101 Life Safety Code, applicable accessibility standards, and state-specific licensing regulations. Exact occupancy classifications and requirements depend on the jurisdiction, resident capabilities, and care model, so they should be confirmed by licensed design professionals for each project.
What accessibility features should an assisted living facility include?
Accessible circulation, bathrooms with grab bars and maneuvering space, smooth floor transitions, elevators, appropriate lighting, and well-designed residential units all support resident accessibility. Specific accessibility requirements vary by jurisdiction and should be verified against applicable codes for the project.
Can an assisted living facility remain open during construction or renovation?
Yes, in many cases. Phased construction, safe temporary access routes, and close coordination with facility staff and residents allow many renovations to proceed while a community stays operational, though some work may still require temporary relocations or planned service interruptions.
Is it better to renovate an existing assisted living facility or build a new one?
It depends on existing conditions, project objectives, regulatory requirements, total construction costs, timelines, and long-term functionality. Renovation often preserves an established community’s location and character, while new construction allows more complete control over layout and systems from the start.
What should developers consider when selecting a construction contractor?
Senior living experience, preconstruction capabilities, occupied renovation expertise, construction management skill, safety performance, and clear communication are all important factors. A contractor with documented senior living project experience is better positioned to anticipate the challenges unique to this building type.
Why is early contractor involvement important in senior living projects?
Preconstruction collaboration improves cost estimates, design coordination, schedule planning, and risk management. Bringing a contractor in early helps surface constructability issues and site constraints while there’s still time to address them cost-effectively.
Start Your Assisted Living Construction Project With Confidence
At South Coast Improvement Company, we understand that assisted living construction is about creating more than functional buildings. It’s about developing safe, comfortable, and welcoming communities where residents can feel at home and staff have the spaces they need to provide quality care.
From new senior living developments to complex renovations in occupied facilities, our team brings the experience, planning, and construction expertise needed to turn your vision into reality.
Whether you’re planning a new assisted living facility, expanding an existing community, or modernizing an aging property, we’re ready to help.
Schedule a Project Assessment Today and discover how we can help bring your next assisted living construction project to life.


