

Hospital renovation planning requires coordinating clinical operations, infection control, utility shutdowns, and construction phasing long before crews arrive. Success depends on multidisciplinary collaboration between administrators, clinical staff, and construction professionals, realistic budgeting, and infrastructure assessments that protect patient safety while modernizing active healthcare facilities.
Hospital renovation planning is rarely a simple matter of drawing up blueprints and scheduling a crew. Unlike a typical commercial renovation, where a building can often be vacated or partially closed without major consequence, hospital construction happens inside facilities that cannot stop operating. Emergency departments still need to admit patients. Operating rooms still need to run. Nurses still need clear, uninterrupted access to the spaces where they deliver care.
View Our Work
Explore some of South Coast Improvement Company’s latest construction and renovation projects.

The Fairmont by Barclay House
A Refreshed Senior Living Environment Designed to Elevate Everyday Spaces While Supporting Comfort, Connection, and the Resident Experience.…
View Project
CareOne at Livingston
Resident Room Turns & Interior Renovations within an Occupied Healthcare Community. South Coast Improvement Company partnered with CareOne…
View Project
CareOne at River Glen
Comprehensive Interior Renovation Across a 55,000 SF Occupied Healthcare Facility. South Coast Improvement Company completed a comprehensive renovation…
View ProjectThat reality makes hospital renovation planning fundamentally different from renovating an office building or retail space. Aging infrastructure, outdated clinical layouts, and the need to incorporate modern medical technology all create pressure to renovate. At the same time, patient safety, infection control, and continuity of care place real limits on how and when that work can happen. Construction activity that seems routine elsewhere — cutting through a wall, running new ductwork, shutting off water to a section of a building — can have outsized consequences in a hospital setting.
That’s why thorough planning, multidisciplinary collaboration, realistic budgeting, and construction risk assessments need to happen well before the first wall comes down. We are South Coast Improvement Company, a family-founded commercial construction company with experience managing occupied renovations, including work in active healthcare and senior living environments where minimizing disruption is a daily priority. This article walks through what hospital renovation planning actually involves — from defining project goals and evaluating existing buildings to managing infection control risk assessments, utility shutdowns, and construction phasing — so your organization can approach its next project with confidence.
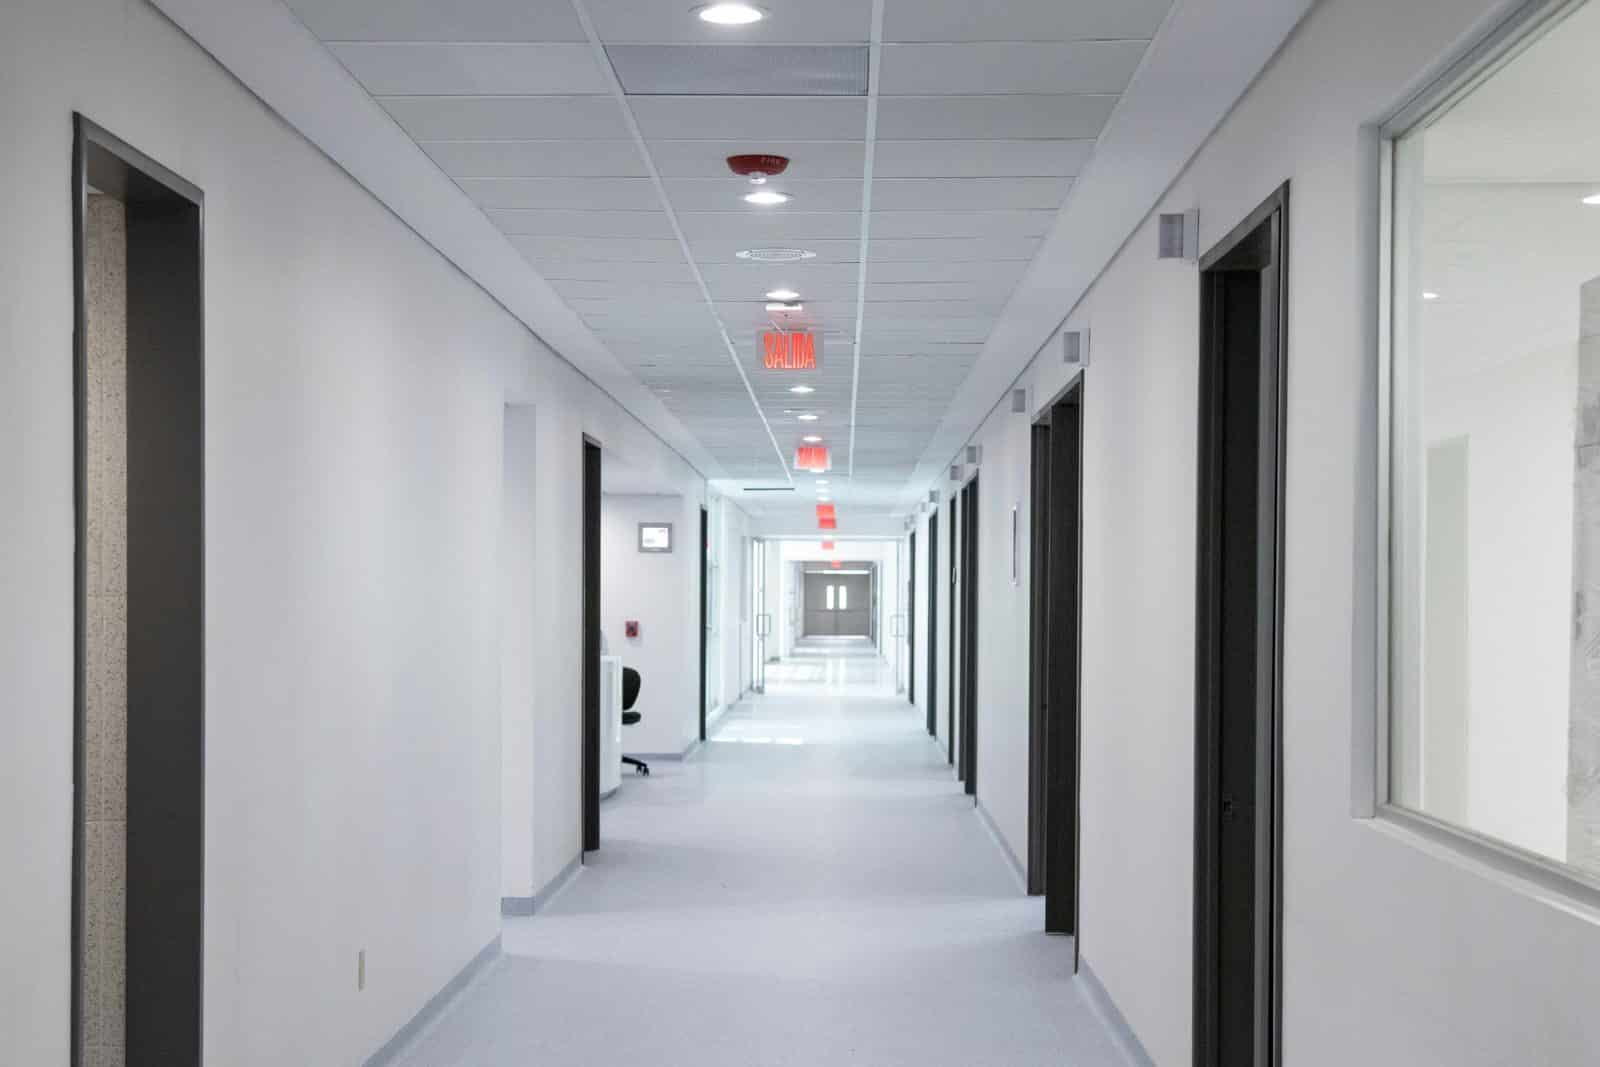
Photo by Enrique Silva on Pexels
Why Hospital Renovation Planning Is More Complex Than Traditional Construction
Hospitals don’t close for construction. Emergency departments, intensive care units, operating rooms, and critical support functions like laboratories and central sterile processing typically operate around the clock. That continuous demand changes how hospital renovation planning has to work, because every phase of the project has to account for patients and staff who remain on-site throughout.
Renovation decisions in a hospital setting must balance three things simultaneously: operational continuity, regulatory requirements, and long-term facility improvements. Getting that balance wrong — even in a well-intentioned project — can lead to disrupted care, frustrated staff, and costly rework.
Understanding the Unique Challenges of Active Healthcare Facilities
Construction generates dust, noise, vibration, and other hazards that are manageable in most buildings but genuinely risky in a hospital. Patients receiving chemotherapy, organ transplant recipients, and other immunocompromised populations are particularly vulnerable to airborne contaminants stirred up by demolition or drilling. Construction activity can also disrupt sensitive medical equipment, essential utilities, and the circulation routes staff rely on to move quickly between departments. Departments that serve vulnerable populations typically require additional planning, containment, and monitoring beyond what a standard renovation would need.
Balancing Patient Care With Necessary Facility Improvements
Healthcare organizations have to modernize their buildings without unnecessarily interrupting clinical services. Renovated patient rooms, treatment areas, and support spaces can meaningfully improve functionality and the patient experience, but getting there requires scheduling construction around clinical demand rather than the other way around. It’s also worth being direct about something project teams sometimes avoid saying out loud: uninterrupted operations aren’t achievable in every department during every phase. Some services may need temporary relocation, which makes contingency planning a core part of hospital renovation planning rather than an afterthought.
Why Early Planning Can Prevent Expensive Construction Problems
Incomplete planning is one of the most common contributors to project delays, unexpected construction costs, and operational disruption. Identifying risks before construction starts gives project teams the information they need to build realistic budgets and schedules. We recommend involving qualified healthcare construction professionals during preconstruction, not after designs are finalized, because early input can catch problems while they’re still inexpensive to fix.
Defining Hospital Renovation Goals and Operational Priorities
Successful hospital renovation projects start with clearly defined goals. Hospital leadership needs to identify which spaces, systems, and services actually require improvement, and how proposed renovations support the hospital’s mission, patient needs, operational priorities, and long-term development plans.
Aligning Renovation Projects With a Master Facility Plan
A master facility plan is a long-term roadmap for healthcare infrastructure that assesses existing facilities, anticipated patient demand, service expansion, and infrastructure requirements. It gives organizations a framework for prioritizing renovations according to clinical necessity, available funding, and long-term objectives — and for comparing renovating existing structures against adding new space or developing an entirely new facility.
Identifying Departments and Spaces That Need Improvement
This typically starts with evaluations of patient rooms, operating rooms, emergency departments, imaging suites, laboratories, and administrative areas. Outdated layouts, insufficient capacity, aging infrastructure, and inefficient workflows often drive renovation priorities, and current facility limitations can affect patient circulation, staff efficiency, and equipment placement. Assessing available space early helps establish a realistic, well-bounded project scope before design work begins.
Making Important Decisions About Clinical and Operational Priorities
Healthcare administrators have to balance patient safety, operational demands, construction costs, and organizational goals when deciding which departments can temporarily relocate and which services must remain available without interruption. Making those calls early helps prevent scope changes and scheduling conflicts later in the project.
How to Gather Input From Healthcare Staff and Stakeholders
Hospital renovation planning works best as a multidisciplinary effort. Administrators, physicians, nurses, infection prevention specialists, facilities personnel, engineers, architects, and contractors each bring a different perspective, and gathering their input before the design phase can surface practical concerns that might otherwise be missed.
Building the Right Multidisciplinary Planning Team
An effective planning team typically includes representatives from:
- Hospital administration and executive leadership
- Clinical departments and nursing leadership
- Infection prevention and environmental services
- Facilities management and engineering
- Emergency preparedness and security
- Information technology and medical equipment departments
- Architects and healthcare design professionals
- Construction managers and qualified contractors
- Finance and capital planning personnel
Each group has a stake in decisions relevant to its operational responsibilities, and leaving one out often means discovering their concerns later, when changes are far more disruptive.
Using Medical Staff Feedback to Improve Healthcare Design
Physicians, nurses, and support staff understand the day-to-day realities of existing clinical spaces better than almost anyone. Their feedback can identify inefficient layouts, storage limitations, equipment access problems, and workflow concerns that aren’t obvious from a floor plan. Gathering staff input isn’t just practical — it also supports engagement and boosts morale, since employees who help shape their working environment tend to feel more invested in it. Reviewing proposed layouts with the people who will actually use the spaces daily is one of the simplest ways to catch design problems before construction begins.
Considering Patient and Community Needs
Where appropriate, feedback from patient advisory groups and community representatives can help shape project priorities, particularly around accessibility, navigation, privacy, and patient comfort. Community needs and the hospital’s service area should factor into facility planning decisions, keeping in mind that gathering community input is about improving local support and relevance, not a guarantee of specific clinical results.
Evaluating Existing Facilities and Aging Healthcare Infrastructure
Comprehensive building assessments are a foundational part of hospital renovation planning. Existing hospitals often contain aging infrastructure, outdated building systems, or conditions that simply aren’t reflected in available construction documents. Understanding the real condition of existing buildings is what allows a project team to establish a realistic scope and budget.
Assessing Existing Hospital Buildings Before Renovation
A thorough assessment typically includes:
- Structural systems and overall building condition
- Walls, floors, ceilings, and available construction space
- Existing mechanical, electrical, and plumbing systems
- Potential accessibility deficiencies
- Fire protection systems and life safety infrastructure
- Hazardous building materials, where applicable
- Medical equipment compatibility and support requirements
- Available drawings, with discrepancies investigated through appropriate surveys
Evaluating Electrical Systems and Essential Utilities
Hospitals depend on dependable electrical infrastructure for medical equipment, monitoring systems, lighting, and emergency operations. Infrastructure evaluations should cover essential electrical systems, backup power and emergency distribution requirements, plumbing, medical gases, HVAC systems, telecommunications, and information technology — all of which can reveal upgrades that need to happen before renovation work even starts.
Planning Around Existing Structures and Hidden Conditions
Renovations in existing buildings frequently uncover outdated piping, undocumented modifications, structural limitations, or incompatible building systems. These hidden conditions can affect both cost and schedule, which is why developing contingencies and investigation plans during preconstruction matters so much. Property surveys and assessments go a long way toward reducing that uncertainty before it becomes a budget problem mid-project.
Deciding Whether to Renovate, Expand, or Build a New Hospital
Renovating existing facilities can reuse existing infrastructure and materials, while new construction offers more flexibility in layout and technology from the start. Available land, land acquisition, existing property location, clinical needs, and future growth all factor into this decision, along with the long-term operational costs of each approach. Renovation is often assumed to be the more cost-effective path, but that isn’t automatically true in every situation — it depends on the condition of the existing building and the scope of what’s needed.
Conducting an Infection Control Risk Assessment Before Hospital Construction
An infection control risk assessment (ICRA) evaluates how construction activities could affect infection risk for patients, staff, and visitors. Dust, moisture, debris, and changes to building systems can all increase infection risk, so assessments need to account for the type of construction activity, the patient populations affected, and nearby clinical departments.
The Facility Guidelines Institute (FGI) and the American Society for Health Care Engineering’s (ASHE) ICRA 2.0 framework are widely referenced resources in healthcare construction planning. Applicable requirements should always be verified against adopted regulations, accreditation expectations, and individual facility policies, since these can vary by jurisdiction and project type.
Understanding the ICRA Process
The ICRA process typically involves evaluating the type and scope of construction activity, identifying patient populations and clinical areas that could be affected, and using that risk assessment to establish appropriate infection prevention measures. Many frameworks assign construction precaution classes according to risk level. Documenting findings, required precautions, and monitoring responsibilities is a critical step that shouldn’t be skipped.
Identifying Construction Risks to Patients and Staff
Common construction-related hazards include airborne dust and fungal spores, water intrusion and moisture, disruption of ventilation systems, construction debris entering occupied spaces, contamination during material movement, exposure risks involving immunocompromised patients, and interruptions to normal cleaning and environmental controls. Dust and debris from renovation work are among the most direct contributors to elevated infection risk during construction, which is exactly why containment matters so much.
Creating an Infection Control Plan for Construction Activities
An infection control plan generally includes temporary construction barriers and containment areas, negative air pressure and HEPA filtration where the project-specific plan requires them, protected access routes and debris removal procedures, and staff training and coordination with infection prevention professionals. Precautions often need to change as construction progresses, so the plan should be treated as a living document rather than a one-time checklist.
Documenting Risk Mitigation Throughout the Renovation
Written assessment results, inspection records, and mitigation procedures matter because they create accountability and a paper trail if conditions change. Teams should document shifts in construction activity and containment requirements, with regular coordination between contractors, infection prevention staff, and hospital leadership throughout.
Planning Hospital Renovation Phases Around Active Operations
Construction phasing is one of the most important parts of renovating an occupied hospital. Dividing a renovation into manageable stages allows healthcare organizations to coordinate improvements with ongoing services, reducing disruption while maintaining access to essential clinical departments. Phased construction keeps critical departments functional even as other areas of the facility undergo work — but each phase needs clearly defined boundaries, access requirements, schedules, and safety procedures to actually deliver on that promise.
Developing a Phased Hospital Construction Schedule
A workable schedule identifies which departments will be affected during each phase, establishes realistic start dates, completion targets, and critical milestones, and is coordinated directly with clinical leadership and facilities management. It should also account for required inspections, equipment installation, and system testing, and build in flexibility for unexpected conditions and operational needs. Sequencing work carefully can reduce the need to close multiple departments at the same time.
Keeping Essential Medical Services Operational
Emergency departments, intensive care units, operating rooms, and critical diagnostic services usually require protected, uninterrupted access. Administrators need to determine which services fall into that category early, then schedule construction around high-priority medical procedures and patient needs rather than trying to retrofit the schedule later.
Planning Temporary Relocations and Smaller Construction Units
Hospitals may need to temporarily relocate certain departments, patient rooms, or support functions, or break work into smaller construction units to limit the footprint affected by renovation at any given time. Temporary clinical spaces need appropriate utilities, equipment, accessibility, and safety features, and relocation plans should always go through appropriate clinical and regulatory review before they’re finalized.
Coordinating Material Deliveries and Construction Traffic
Dedicated construction entrances and delivery routes help separate workers, materials, and debris from patient circulation. Loading docks, elevators, parking areas, and construction staging space all need to be planned deliberately, and deliveries should be scheduled to avoid interfering with emergency access and busy hospital operations.

Photo by Bernard Hermant on Unsplash
Managing Utility Shutdowns and Healthcare Infrastructure During Renovations
Utility shutdown planning carries outsized importance in hospital construction because hospitals depend on reliable electrical, mechanical, plumbing, communication, and medical gas systems to function. Any work affecting these systems requires coordination with facility engineers, clinical leadership, and appropriate safety personnel — and contingency plans should be in place before any planned interruption occurs.
Planning Electrical Systems and Emergency Power Interruptions
Essential electrical systems, backup generators, and emergency power infrastructure all need careful planning, since planned outages can affect patient monitoring equipment, clinical technology, lighting, and critical departments. Temporary power arrangements, formal approval procedures, testing, and clear communication should all happen before a planned shutdown, and restoration must be verified before affected services return to normal operation.
Coordinating HVAC, Plumbing, and Medical Gas Systems
Ventilation changes can affect infection control and the broader clinical environment, while water shutdowns and plumbing replacements carry their own waterborne infection risks. Medical gas interruptions require qualified personnel and appropriate safeguards. Construction teams need to coordinate system isolation, modifications, testing, and restoration carefully across all of these systems.
Maintaining Communications and Critical Healthcare Technology
Coordination with hospital IT departments is essential for communication networks, nurse call systems, medical records infrastructure, access control, and security equipment. Temporary solutions and testing are often required before affected systems go back into service.
Establishing Emergency Contingency Plans
Backup utility arrangements, incident response procedures, and clear escalation contacts all need to be in place in case of unexpected failures or delayed system restoration. Someone on the project needs clear authority for approving outages and resuming hospital services — ambiguity here is where things go wrong.
Maintaining Infection Control and Patient Safety During Hospital Renovation
Patient safety has to remain a priority throughout every construction phase, not just during the planning stage. Construction dust, noise, vibration, water intrusion, and changes to building systems all introduce risk, and contractors and healthcare personnel should coordinate prevention measures before work begins — then keep monitoring the precautions identified during the ICRA process throughout the project.
Controlling Dust, Debris, and Airborne Contaminants
Appropriate barriers, containment procedures, and controlled construction zones form the first line of defense. HEPA filtration and negative air pressure should be used where the project-specific ICRA requires them, along with protected debris transport and cleaning procedures. Containment conditions need ongoing monitoring, with a clear response plan if a breach occurs.
Reducing Noise and Vibration Near Patient Care Areas
Drilling, demolition, and other disruptive construction activities can affect patients and medical staff well beyond the immediate work area. Scheduling particularly disruptive activities in advance, accounting for vibration-sensitive equipment and clinical procedures, and using temporary barriers or alternative work methods can all reduce the impact — but only if clinical leadership is looped in on timing.
Protecting Emergency Exits and Life Safety Systems
Construction must never compromise required means of egress. Temporary circulation routes, emergency exits, and evacuation procedures all need to be addressed proactively. Interim Life Safety Measures (ILSM) may be required when applicable standards and facility policies call for them, particularly if construction disrupts fire alarms, sprinkler systems, fire-rated assemblies, or other life safety features. Inspections, temporary protective measures, and documentation all need to accompany these measures.
Maintaining Safe Conditions for Patients, Visitors, and Staff
Restricted work zones with clear signage, maintained accessible routes, construction worker safety protocols, environmental services coordination, and ongoing site inspections all contribute to safe construction execution. Communication and monitoring tie all of this together.
Understanding Hospital Construction Costs and Renovation Budgets
Hospital renovations demand comprehensive financial planning. Project costs depend on existing building conditions, department type, medical equipment, regulatory requirements, and construction complexity, and working inside an active hospital can add expenses for temporary facilities, containment, after-hours work, and phased construction that wouldn’t apply to a vacant building. Cost effectiveness should account for operational disruption and long-term facility performance, not just the initial construction price tag.
How Much Does Hospital Construction Cost Per Square Foot?
Hospital construction costs vary widely — commonly cited figures range from roughly $420 to $1,100 per square foot — but that’s a broad, illustrative range rather than a fixed price, and it depends heavily on project type, location, level of specialization, and what costs are actually included in the estimate. According to Gordian’s RSMeans construction cost data, certain new two- to three-story hospital building models benchmark at approximately $440 to $455 per square foot, with more recent second-quarter three-story model data reporting a national average of $482.31 per square foot. These are specific estimating models for new construction, not universal pricing for every hospital project, and renovation costs are generally calculated separately from new construction costs. Specialized departments, such as operating suites or imaging facilities, can cost substantially more than a basic hospital-building benchmark suggests.
Factors That Influence Hospital Renovation Costs
Renovation costs are shaped by existing infrastructure conditions, the scope and complexity of the renovation, operating room and specialty department requirements, electrical, mechanical, and medical gas upgrades, infection control and construction containment needs, temporary patient care arrangements, accessibility and code compliance improvements, equipment procurement and installation, building materials and labor availability, construction phasing and after-hours scheduling, and permits, testing, commissioning, and inspections.
Developing a Realistic Construction Budget
Preconstruction cost estimating helps identify major expenses before work begins, while contingency allowances account for unforeseen conditions that almost always surface once walls come down. Procurement schedules, financing, and funding approvals all need to be built into the plan, and financial planning should factor in temporary operations and potential operational impacts, not just hard construction costs. Budgets should be updated regularly as project information becomes more detailed rather than treated as fixed from day one.
Identifying Cost Savings Through Early Planning
Value engineering that preserves required safety and functionality, reusing existing building components and infrastructure where practical, coordinated procurement, and efficient construction phasing can all reduce costs. Identifying infrastructure deficiencies early can help avoid costly redesigns later. It’s worth noting that the lowest initial construction cost doesn’t always represent the best long-term value once operational disruption and future maintenance are factored in.
Comparing Hospital Renovation With New Hospital Construction
Deciding between renovation and new construction depends on location, available space, building condition, clinical services, and long-term costs — and it’s a decision best made within the context of a broader master facility planning process rather than in isolation.
Benefits of Renovating Existing Hospital Facilities
Renovation can reuse existing structures and infrastructure where feasible, often at a lower upfront investment than major replacement projects. It allows hospitals to maintain an established location and community presence while improving existing patient rooms, clinical departments, and support spaces. Renovating existing buildings can also reduce demolition waste and the environmental impact associated with constructing entirely new buildings, creating opportunities to modernize outdated spaces while preserving useful building assets. New construction, by comparison, typically requires more resources and energy upfront.
When New Construction May Be the Better Investment
New construction offers more flexibility in facility layouts and infrastructure, and it allows modern technology and efficient building systems to be incorporated from the design phase rather than retrofitted. In situations where existing structures simply can’t accommodate necessary services or expansion, new construction may be the more practical path, factoring in land acquisition, zoning, infrastructure development, and permitting. New facilities can offer long-term operational savings despite a higher initial cost, and building on a clean slate avoids the disruption of active, on-site construction for staff and patients during the work itself.
Sustainability and LEED Certification in Healthcare Construction
Energy efficiency, water conservation, and sustainable material selection are increasingly part of hospital renovation and construction planning. Renovation can reduce the need for new materials and preserve existing building resources, while LEED certification — a voluntary green-building rating system — may be appropriate for certain hospital projects aiming to document sustainable practices. Either way, it’s worth evaluating long-term operational costs, maintenance, and environmental performance rather than focusing solely on construction-phase decisions.
How Master Plans Support Better Long-Term Decisions
Master facility plans compare renovation, expansion, and replacement options side by side, factoring in projected service demand, facility capacity, and capital funding. They help organizations balance immediate healthcare needs with future growth and infrastructure investment, rather than making one-off renovation decisions that don’t connect to the bigger picture.
Addressing Hospital Renovation Code Compliance and Regulatory Requirements
Code compliance needs to be considered early in hospital renovation planning, not treated as a final step before occupancy. Healthcare facilities may be subject to building codes, fire safety requirements, accessibility standards, licensing rules, and accreditation expectations — and these requirements vary by jurisdiction, facility type, project scope, and the services provided.
Identifying Applicable Healthcare Construction Standards
Relevant requirements and guidance commonly include locally adopted building, fire, mechanical, and electrical codes; Facility Guidelines Institute (FGI) guidelines where adopted or otherwise applicable; ADA accessibility requirements; OSHA workplace safety standards; NFPA life safety and healthcare facility standards where applicable; CMS participation requirements for relevant facilities; state hospital licensing regulations; applicable healthcare ventilation standards; and facility-specific infection prevention and emergency preparedness policies.
Incorporating Compliance Into the Design Phase
Code evaluations should begin before construction documents are finalized, covering accessibility, fire protection, utility systems, and room-use requirements. Coordination with architects, engineers, infection prevention personnel, and authorities having jurisdiction early in the process can reduce redesigns and permitting problems later.
Maintaining Construction and Compliance Documentation
Permits and inspection records, ICRA documentation and mitigation plans, life safety procedures and inspection results, and testing and commissioning records should all be organized and accessible. Well-organized documentation supports regulatory reviews and smoother project closeout.
Creating a Hospital Renovation Communication Plan
Communication affects safety, scheduling, staff confidence, and operational continuity throughout a renovation project. Maintaining clear communication with stakeholders throughout the renovation process is vital, and a communication plan should be established before construction begins rather than improvised once problems arise.
Establishing Clear Communication Responsibilities
Someone needs to be designated to approve construction schedules and operational changes, and primary points of contact should be established for each affected hospital department. Regular project meetings and progress reporting, along with clear processes for communicating delays, shutdowns, emergencies, and changes in construction activity, keep everyone aligned.
Keeping Medical Staff Informed About Upcoming Work
Departments should be notified before disruptive construction activities so staff can prepare for temporary changes to access routes, room availability, or clinical workflows. Gathering ongoing feedback helps identify problems early, and clear, consistent communication builds trust throughout the renovation process.
Communicating Changes to Patients and Visitors
Clear wayfinding and temporary directional signage help patients and visitors navigate relocated services or modified entrances. Accessibility needs and multilingual communication, where appropriate, reduce confusion and help maintain safe, understandable circulation routes.
Preparing for Unexpected Conditions and Construction Delays
Hospital renovation projects need to account for uncertainty. Unforeseen conditions, supply chain problems, equipment delays, and unexpected operational demands are common enough that contingency planning should be built into the project from the start, allowing teams to respond without compromising safety or clinical priorities.
Managing Hidden Building Conditions
Outdated infrastructure, undocumented structural changes, and hazardous materials can be difficult to identify before demolition begins. Advance surveys, selective investigations, and contingency budgets all help teams respond to hidden conditions without derailing the schedule.
Planning for Equipment and Material Delays
Long-lead mechanical systems, medical equipment, electrical components, and specialty materials can all affect the construction schedule if procurement isn’t planned early. Alternate sourcing and early coordination with vendors can help when delays are likely.
Responding to Changes in Clinical Operations
Unexpected patient surges, emergency situations, and department scheduling changes can all require adjustments to construction phasing. Project teams need to be able to shift work phases around essential services, with documented decision-making and updated schedules to keep the project on track.
Completing Final Inspections, Testing, and Hospital Renovation Closeout
Construction completion doesn’t automatically mean a renovated space is ready for patient use. Final inspections, system testing, commissioning, and clinical readiness evaluations all need to happen first, confirming that new or renovated spaces actually meet applicable requirements.
Testing Critical Building Systems
This typically includes HVAC testing and balancing, medical gas testing and verification where required, electrical and emergency power system testing, fire protection and life safety inspections, and verification of communication and clinical support systems. Commissioning and system testing must occur before renovated spaces open to patients.
Conducting Final Safety and Infection Control Reviews
Final cleaning and removal of construction materials, verification that containment measures can be safely removed, required infection prevention clearance and clinical readiness procedures, and final inspections and approvals all round out the closeout process.
Preparing Hospital Staff to Use Renovated Spaces
Equipment orientation and staff training may be necessary, along with updated workflows, room assignments, and operating procedures. Closeout documents, warranties, maintenance information, and system manuals should all be transferred clearly, since coordinated turnover supports successful occupancy and smooth daily operations from day one.
How South Coast Improvement Company Supports Complex Healthcare Renovations
Our approach to preconstruction, construction management, and occupied renovations is built around identifying risk early and keeping communication open throughout a project. We work alongside owners, architects, engineers, and other project stakeholders to develop practical construction plans grounded in the realities of the specific facility, not a generic template. Our single-source approach emphasizes accountability, safety, and consistent communication from preconstruction through closeout, and our team has experience coordinating construction in active healthcare and senior living environments where minimizing disruption is central to the project.
Our Experience With Occupied Healthcare Environments
Our portfolio includes documented occupied healthcare renovations that reflect the logistical challenges discussed throughout this article.
At CareOne at River Glen in Southbury, Connecticut, our team completed a renovation covering an occupied healthcare facility of approximately 55,000 square feet. The work included resident spaces, nurse stations, support areas, and finishes, all coordinated around ongoing facility operations.
View the CareOne at River Glen project.
At CareOne at Livingston in New Jersey, our team managed occupied healthcare renovations and resident room improvements, executed in phases and coordinated closely with facility operations.
View the CareOne at Livingston project.
These projects demonstrate our experience planning and executing work around active care environments. They are not acute-care hospital renovations, and we’re direct about that distinction — the operational discipline required translates, but every hospital project has its own clinical and regulatory considerations that deserve dedicated evaluation.
Our Preconstruction Approach to Planning and Risk Management
Our preconstruction process includes budget development and cost modeling, constructability reviews, and phased construction planning tailored to the facility’s operational needs. We evaluate schedules, project risks, and construction logistics in coordination with design professionals and key stakeholders, because identifying potential problems early supports informed decisions and more predictable project delivery.
Why Healthcare Organizations Choose Our Team
Healthcare organizations work with us because of our family-founded approach to client relationships, our experience with complex occupied renovations, our emphasis on safety, communication, and coordination, our single-source construction management capabilities, and our expertise across healthcare, senior living, and commercial facilities.
Start Your Hospital Renovation Planning With Confidence
Successful hospital renovation planning depends on collaboration, detailed assessments, infection prevention, realistic budgets, and careful construction phasing working together, not any single element on its own. Early planning helps healthcare organizations understand potential risks well before construction begins, which protects patients, supports staff, and keeps projects on schedule and on budget.
Our team supports facility owners and managers through preconstruction planning, construction management, and complex occupied renovation work. (Learn more about Our Construction Experience.) If your organization is beginning to define renovation goals, evaluate your existing buildings, or develop a realistic budget and schedule, we’d welcome the conversation.
Schedule a Project Assessment Today to discuss your facility’s renovation goals, infrastructure concerns, operational requirements, and preconstruction planning needs.
Helpful Resources for Hospital Renovation Planning
Hospital renovation planning requires a thorough understanding of healthcare construction standards, infection prevention, patient safety, building infrastructure, and operational continuity. Whether modernizing an existing hospital, renovating clinical departments, or planning a multi-phase construction project, reliable industry guidance can help healthcare organizations make informed decisions while protecting patients and maintaining essential medical services.
The following resources from government agencies, healthcare organizations, and recognized industry authorities provide guidance on hospital renovation planning, construction safety, regulatory compliance, ventilation, sustainability, and project budgeting.
Healthcare Facility Design and Construction Standards
1. Facility Guidelines Institute (FGI): Healthcare Facility Design and Construction Resources
The Facility Guidelines Institute provides educational resources and technical guidance supporting the planning, design, and construction of healthcare facilities. Its publications address hospital layouts, patient care areas, infrastructure requirements, and healthcare-specific construction considerations.
2. American Society for Health Care Engineering (ASHE): Healthcare Construction and Project Management
ASHE offers resources for healthcare facility professionals involved in project planning, construction management, risk assessment, and building operations. These materials can help hospital administrators and facility managers coordinate complex renovation projects while maintaining patient care.
3. ASHE: Infection Control Risk Assessment (ICRA 2.0) Toolkit
ASHE’s ICRA 2.0 toolkit helps healthcare construction teams evaluate infection risks and establish appropriate precautions before renovation work begins. It includes assessment tools for identifying patient vulnerabilities, classifying construction activities, and developing infection prevention measures.
Infection Prevention and Patient Safety During Construction
4. Centers for Disease Control and Prevention (CDC): Environmental Infection Control in Healthcare Facilities
The CDC provides recommendations for preventing environmental infections in healthcare settings, including risks associated with construction dust, airborne contaminants, ventilation systems, water systems, and renovation activities.
5. CDC: Infection Control During Healthcare Construction and Renovation
This resource provides construction-specific recommendations addressing infection control risk assessments, temporary barriers, dust containment, air pressure management, and coordination between construction teams and infection prevention professionals.
6. CDC: Air Quality and Ventilation During Healthcare Renovations
The CDC explains how demolition, construction, and renovation can influence indoor air quality in healthcare facilities. Topics include controlling airborne particles, managing ventilation, protecting immunocompromised patients, and maintaining appropriate environmental conditions during construction.
Construction Safety, Fire Protection, and Regulatory Compliance
7. Occupational Safety and Health Administration (OSHA): Construction Safety Standards
OSHA provides construction safety resources covering workplace hazards, electrical work, equipment safety, fall prevention, hazardous materials, and worker protection. These standards are relevant when coordinating construction activities within active hospital environments.
8. National Fire Protection Association (NFPA): NFPA 101 Life Safety Code
The NFPA 101 Life Safety Code addresses fire protection, emergency exits, building occupancy considerations, and other life safety provisions for new and existing buildings. Hospital renovation teams should verify the applicable edition and requirements before modifying fire protection systems or emergency access routes.
9. Centers for Medicare & Medicaid Services (CMS): Hospital Conditions of Participation
CMS outlines federal health and safety requirements that participating hospitals must meet. These requirements provide important regulatory context for hospital operations, facility safety, and compliance considerations during renovation and modernization projects.
10. U.S. Department of Justice: ADA Standards for Accessible Design
The Department of Justice provides accessibility standards for covered new construction and alterations. These requirements address accessible entrances, circulation routes, restrooms, and other building features that must be considered when renovating hospital facilities.
Hospital Building Systems and Ventilation
11. ASHRAE: Healthcare Facility Ventilation Standards and Resources
ASHRAE provides technical resources for heating, ventilation, air conditioning, and indoor environmental performance in healthcare facilities. Its publications include ANSI/ASHRAE/ASHE Standard 170, which addresses ventilation in healthcare settings and is relevant when planning HVAC upgrades in hospitals.
Sustainable Healthcare Construction and Project Budgeting
12. U.S. Green Building Council: LEED Certification for Healthcare Projects
The U.S. Green Building Council provides information about applying LEED green-building certification to healthcare construction and renovation projects. Topics include energy efficiency, water conservation, indoor environmental quality, and sustainable building practices.
13. Gordian RSMeans Data: Construction Cost Estimating Resources
RSMeans Data from Gordian provides construction cost information used by owners, developers, architects, engineers, and contractors to develop project estimates. Its resources include material, labor, equipment, and square-foot cost data that can support preliminary budgeting and cost comparisons for hospital renovation projects. Some estimating tools and detailed datasets require a subscription.
Planning Hospital Renovations With Confidence
Successful hospital renovation projects require careful coordination between healthcare administrators, clinical teams, facility managers, architects, engineers, and construction professionals. From infection prevention and infrastructure assessments to construction phasing, emergency preparedness, and regulatory compliance, every stage of the renovation process should prioritize patient safety and continuity of care.
These resources provide valuable guidance for healthcare organizations preparing to evaluate existing facilities, establish renovation priorities, develop project budgets, and manage construction within active hospital environments. Applicable construction standards and regulatory requirements should always be confirmed according to the facility’s location, services, and project scope.
At South Coast Improvement Company, we understand that healthcare construction requires specialized planning, proactive communication, and careful coordination around essential medical operations. Our team works alongside facility owners, administrators, and design professionals to develop renovation strategies that prioritize safety, minimize unnecessary disruption, and support long-term building performance.
Whether you’re modernizing patient care areas, upgrading hospital infrastructure, planning temporary department relocations, or preparing for a multi-phase healthcare renovation, contact South Coast Improvement Company to discuss your hospital renovation planning goals and project requirements.
Frequently Asked Questions About Hospital Renovation Planning
What is hospital renovation planning?
Hospital renovation planning is the process of evaluating, designing, budgeting, scheduling, and coordinating improvements to a hospital before construction begins. It accounts for operational continuity, clinical requirements, infrastructure conditions, and patient safety throughout every phase.
Why is hospital renovation planning more complicated than traditional construction?
Hospitals operate continuously, often serving vulnerable patient populations who require infection control precautions. Renovation work also has to account for essential utilities, emergency access, and close coordination with clinical leadership — demands that don’t exist in most commercial renovation projects.
What is the first step in planning a hospital renovation?
The first step is defining project goals: understanding operational needs, evaluating existing facilities, and assembling a multidisciplinary planning team that includes clinical, facilities, and construction stakeholders before design work begins.
How much does hospital renovation cost per square foot?
Costs vary significantly based on infrastructure condition, project scope, specialty department requirements, and construction phasing. Commonly cited figures range from roughly $420 to $1,100 per square foot, but this is a broad range rather than a fixed price, and renovation costs are typically calculated separately from new hospital construction benchmarks.
What is an infection control risk assessment in hospital construction?
An infection control risk assessment (ICRA) is a structured process for evaluating how construction activities could affect infection risk for patients and staff. It helps project teams determine the appropriate containment class and precautions based on the scope of work and the populations affected.
Can a hospital remain open during renovation?
Yes, in many cases. Phased construction, temporary relocations, utility planning, and infection control measures can help maintain essential operations throughout a project. That said, individual departments may still require temporary closure or relocation depending on the scope of work.
How do hospitals manage construction noise and vibration?
Hospitals typically manage noise and vibration through advance scheduling of disruptive activities, temporary barriers, alternative construction methods, and close communication with affected clinical departments about timing.
What is phased construction in a hospital renovation?
Phased construction divides a renovation project into defined stages, allowing essential clinical departments to remain functional while other parts of the building are under construction.
How do hospitals plan temporary utility shutdowns?
Utility shutdowns require coordination with facility engineers, clinical leadership, emergency preparedness teams, and qualified contractors. Backup arrangements and restoration testing are essential parts of the plan before any outage is approved.
What are Interim Life Safety Measures during hospital construction?
Interim Life Safety Measures (ILSM) are temporary precautions implemented when construction disrupts fire protection or life safety conditions, such as sprinkler systems or fire-rated assemblies, helping maintain safety until permanent systems are restored.
How do hospitals manage infection control during renovations?
Hospitals manage infection control through containment barriers, dust management, airflow controls, cleaning protocols, and ongoing monitoring, all guided by the project-specific infection control risk assessment.
What regulations apply to hospital renovation projects?
Applicable regulations commonly include locally adopted building, fire, mechanical, and electrical codes, FGI guidelines where adopted, NFPA standards, ADA accessibility requirements, state hospital licensing rules, and other relevant healthcare regulations.
Is renovating an existing hospital more cost-effective than building a new facility?
Renovation can reduce certain initial costs and reuse existing infrastructure, which often makes it the more economical choice. However, major infrastructure deficiencies or extensive operational disruption can make new construction the more attractive long-term option in some cases.
How long does a hospital renovation take?
Timelines depend on project scope, department requirements, permitting, procurement, construction phasing, and the condition of existing infrastructure. Because these factors vary so much by project, there isn’t a universal completion timeline that applies across all hospital renovations.
What are the most common challenges during hospital renovation projects?
Common challenges include aging infrastructure, maintaining patient safety, infection prevention, utility interruptions, restricted access, equipment delays, and keeping essential hospital operations running throughout construction.
How can hospital renovations improve operational efficiency?
Renovations can improve efficiency through better clinical layouts, improved equipment access, modern building systems, more efficient staff circulation, and more functional patient-care spaces.
How can hospital construction costs be controlled?
Costs can be controlled through preconstruction estimating, infrastructure risk assessments, value engineering, phased scheduling, coordinated procurement, and realistic contingency planning.
What should hospitals look for when hiring a renovation contractor?
Hospitals should evaluate a contractor’s relevant healthcare experience, occupied construction expertise, documented safety practices, project management capabilities, and track record of clear communication throughout a project.
How does South Coast Improvement Company help healthcare facilities plan renovation projects?
We support healthcare facilities through preconstruction services, infrastructure assessments, scheduling, budget development, and risk analysis, drawing on our experience managing occupied healthcare renovations such as CareOne at River Glen and CareOne at Livingston.


