

Occupied building renovation means completing construction while a property stays in use. Success depends on phased scheduling, strict safety controls, dust and noise management, protected access routes, and proactive communication with building occupants. At South Coast Improvement Company, we plan every occupied renovation around the people who rely on the building, not just the construction tasks themselves.
Many commercial and institutional buildings cannot simply close their doors while improvements are made. Senior living communities, hospitals, hotels, schools, and office buildings serve people around the clock, and the need for renovation doesn’t pause just because a facility is full. Roofs age, mechanical systems wear out, and spaces fall behind the expectations of residents, patients, employees, and guests, regardless of whether the building happens to be occupied.
View Our Work
Explore some of South Coast Improvement Company’s latest construction and renovation projects.

The Fairmont by Barclay House
A Refreshed Senior Living Environment Designed to Elevate Everyday Spaces While Supporting Comfort, Connection, and the Resident Experience.…
View Project
CareOne at Livingston
Resident Room Turns & Interior Renovations within an Occupied Healthcare Community. South Coast Improvement Company partnered with CareOne…
View Project
CareOne at River Glen
Comprehensive Interior Renovation Across a 55,000 SF Occupied Healthcare Facility. South Coast Improvement Company completed a comprehensive renovation…
View ProjectOccupied building renovation creates challenges that don’t exist on a vacant job site. Residents continue living in their apartments. Patients continue receiving care. Employees continue showing up for work. Every one of these people needs safe, functional, and predictable access to the spaces they depend on, even while construction crews are actively working nearby. Construction activity in these conditions can affect access routes, safety protocols, daily comfort, business operations, and essential services, all at the same time.
That’s why construction phasing, noise and dust management, temporary access planning, and detailed scheduling sit at the center of any successful occupied renovation. A contractor can have excellent technical skills and still create unnecessary disruption if the project isn’t planned around how the building actually operates.
At South Coast Improvement Company, we understand that renovating an occupied building means working around much more than walls, floors, and building systems. It means working around the people who live, work, receive care, and conduct business inside that space every day. Our approach begins with understanding how a facility operates so we can plan construction around its most important needs. We’ve applied this approach across senior living communities, healthcare facilities, hospitality properties, educational campuses, and commercial buildings throughout our history as a construction partner.
It’s worth setting expectations early: the goal of occupied renovation planning is to minimize disruption, not to guarantee that every project proceeds without any operational changes. Some work will require temporary relocations, scheduled service interruptions, or short-term access changes. The difference between a well-managed occupied renovation and a disruptive one comes down to how much of that impact is anticipated, planned for, and communicated in advance.
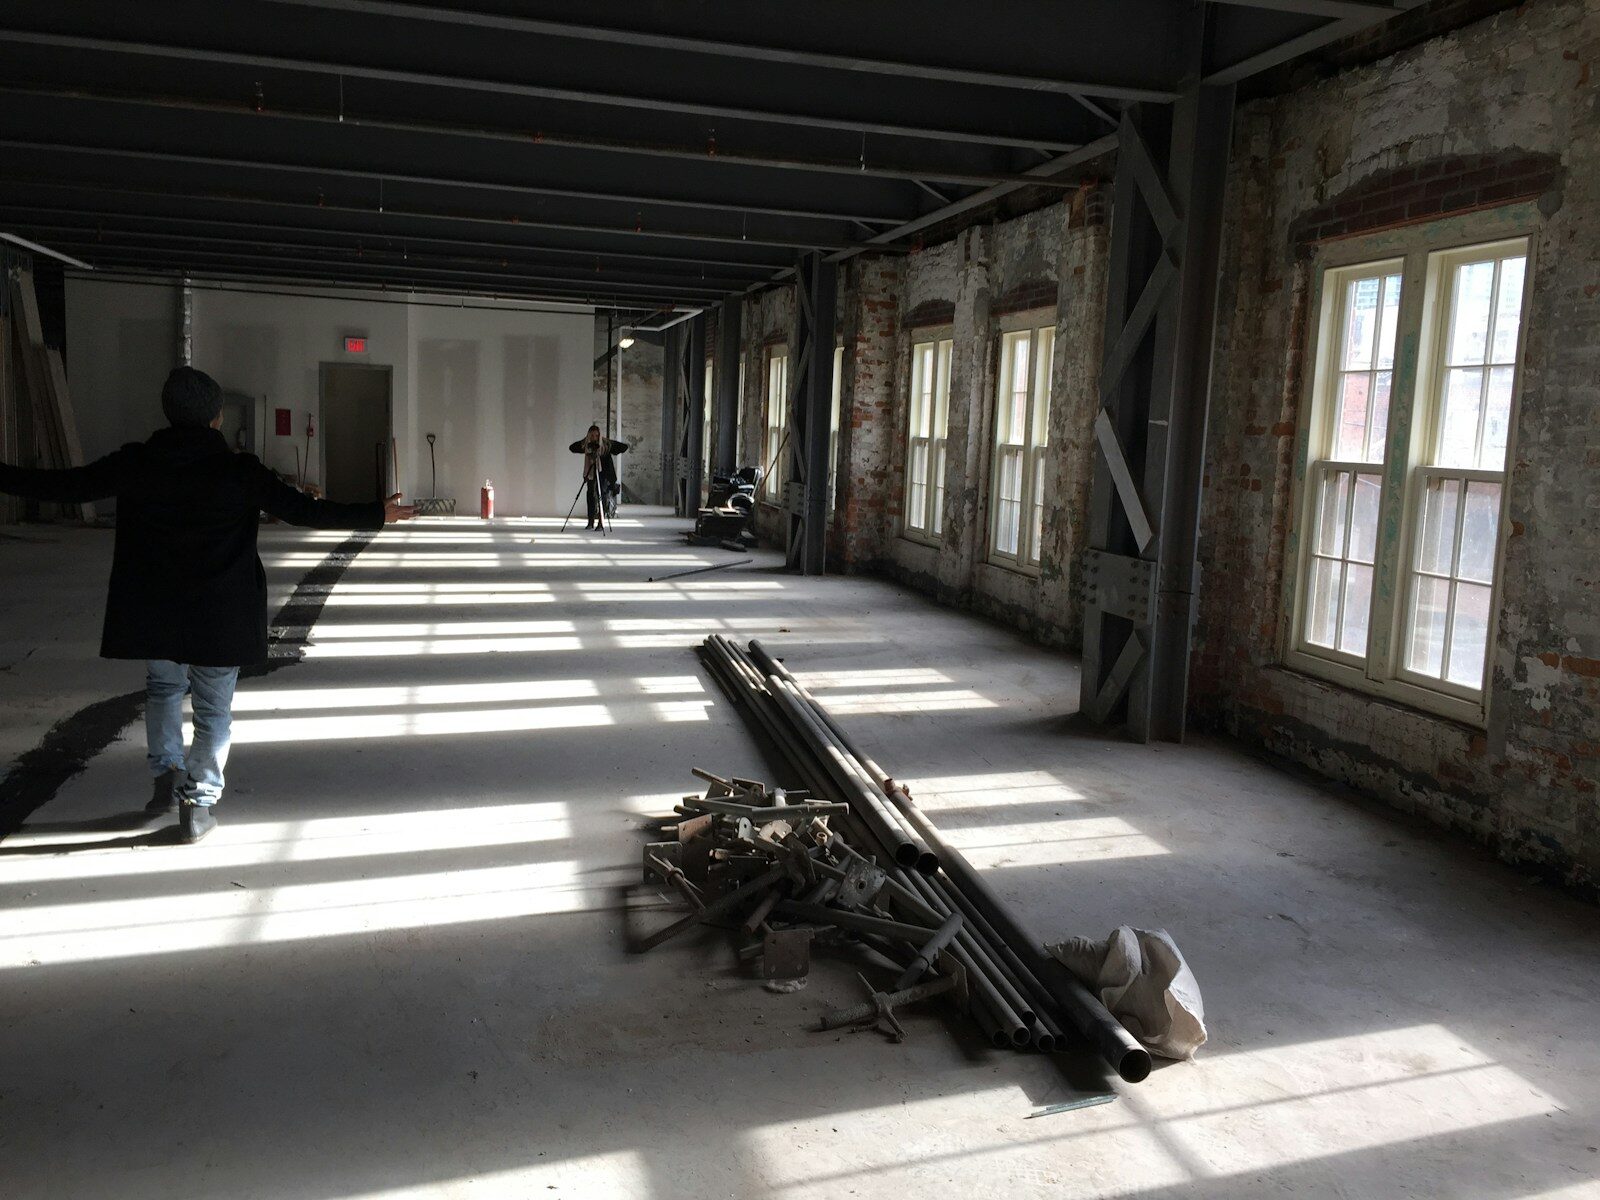
Photo by Panos Katsigiannis on Unsplash
What Is Occupied Building Renovation?
Understanding Construction in Active, Occupied Spaces
Occupied building renovation refers to construction or improvement work performed while all or part of a property remains in use. Unlike ground-up construction or a full gut renovation of a vacant property, occupied renovation work happens alongside residents, employees, patients, students, guests, customers, and other building occupants who continue their normal routines throughout the construction period.
This arrangement requires construction teams to separate active work areas from spaces that remain in use, often within the same building or even the same floor. A renovation crew might be demolishing a wall on one side of a corridor while residents walk past on the other side just a few feet away. Every building’s specific use and population of occupants shapes how that separation needs to work. A senior living community has different circulation patterns and safety considerations than a retail store, and a hospital has different infection-control needs than an office building.
Common Types of Occupied Renovations
Occupied renovation projects span a wide range of property types, including:
- Senior living and assisted living communities
- Healthcare facilities and medical office buildings
- Educational campuses and school buildings
- Hotels, resorts, and hospitality properties
- Occupied apartment renovations and multifamily housing
- Office buildings and commercial workplaces
- Retail properties and tenant improvements
Each of these settings has its own operational rhythm, and the construction approach has to reflect those realities. A hotel renovation needs to account for guest check-in and check-out patterns. A school renovation needs to work around the academic calendar. A senior living renovation needs to account for meal times, caregiving schedules, and resident routines. There’s no single playbook that applies equally to every occupied building.
Why Occupied Renovations Require Specialized Expertise
Occupied renovations call for a different level of construction safety planning than a vacant building project. Protected access routes, temporary walls, and controlled work zones all need to be designed with building occupants in mind, not just construction efficiency.
These projects also require much closer coordination with property managers and facility staff. Scheduling restrictions, site logistics, and operational impacts all have to be worked out collaboratively rather than dictated purely by the construction sequence. Before work begins, an experienced contractor identifies potential hazards specific to that facility: What’s the proximity of construction activity to patient rooms? Where do emergency routes run? Which building systems can’t be shut down without advance coordination?
This is why experienced project management matters so much in occupied renovation work. A project manager who has handled occupied projects before understands how to anticipate these issues rather than reacting to them as they arise.
How Occupied Renovations Differ From Traditional Commercial Construction
Construction Must Accommodate Daily Operations
A vacant property offers considerably more flexibility. Demolition can happen whenever it’s scheduled. Deliveries can arrive at any hour. Work crews can move freely through the entire site. None of that flexibility exists the same way in an occupied building.
Occupied construction requires coordination with tenants, residents, employees, and facility leadership at every stage. Noisy work, temporary closures, and shared building access all need to be negotiated around the building’s actual use, not around what would be most convenient for the construction schedule. Normal operations, patient care hours, business hours, class schedules, can directly affect construction sequencing and productivity. A task that would take a single day on a vacant site might need to be broken into shorter windows across several days to accommodate the building’s occupants.
Building Occupants Require Additional Safety Measures
Construction in occupied spaces introduces pedestrian traffic considerations that simply don’t exist on an empty site. Restricted work areas, construction hazards, and shared circulation routes all create risk that has to be actively managed.
Temporary barriers and controlled entrances are essential tools for keeping construction workers and equipment separated from building occupants. Clear signage and protected routes help everyone, residents, patients, employees, and visitors, understand where they can and cannot go. Importantly, emergency egress routes must remain available throughout construction, in accordance with the facility’s approved life safety plan. That requirement doesn’t pause for renovation work; it has to be built into every phase of the project.
Existing Building Systems May Need to Remain Operational
Electrical systems, plumbing, HVAC, elevators, fire protection, and communications infrastructure often can’t simply be taken offline during renovation work. In an occupied healthcare facility, for example, certain systems may need to remain active around the clock.
When scheduled utility interruptions are necessary, they require careful coordination with building management and, where appropriate, temporary alternatives. Any planned system shutdown should go through the facility’s approval process well before the work begins, with a clear plan for restoration afterward. These building-system dependencies often become one of the biggest drivers of how a project’s construction phases get sequenced.
Occupied Construction Requires More Detailed Coordination
Preconstruction meetings, schedule reviews, and facility coordination sessions all play a larger role in occupied projects than they typically do on vacant sites. Unexpected changes, a delayed material shipment, an unplanned condition behind a wall, can directly affect building occupants, not just the construction schedule.
Daily site supervision becomes essential, along with close coordination among subcontractors working in proximity to active spaces. Clear, ongoing communication about construction progress and schedule changes helps keep both the project team and the facility’s leadership aligned as conditions evolve.Common Challenges of Renovating Active Facilities
Managing Pedestrian Traffic and Building Access
Maintaining safe entrances, elevators, stairways, and corridors is one of the first priorities in any occupied renovation. Construction zones can significantly alter normal circulation patterns, so separate routes for construction workers, deliveries, and building occupants need to be established early. Temporary access control and clearly marked alternative routes reduce confusion, and accessible paths must be preserved as required throughout the project.
Controlling Construction Noise
Demolition, drilling, mechanical equipment, and material handling all generate construction noise that can affect residents, patients, employees, and guests. Noise levels during certain construction activities can exceed comfortable, and in some cases safe, exposure limits for people spending extended periods nearby.
Scheduling noisy work outside the building’s most sensitive activity periods, where feasible, helps reduce the impact. Vibration is a related concern, particularly near sensitive medical equipment or occupied rooms directly adjacent to construction zones. Noise-control strategies should differ depending on the building’s use: a hotel’s noise tolerance during overnight hours looks very different from an office building’s tolerance during a weekday afternoon.
Managing Construction Dust and Indoor Air Quality
Demolition and other construction activities generate dust and airborne contaminants that can travel well beyond the immediate work area if containment isn’t managed properly. Containment barriers, structured cleaning procedures, and appropriate ventilation controls all help protect adjacent occupied areas from dust infiltration.
Depending on the risk assessment for a given project, air monitoring or additional filtration may be warranted. Healthcare environments and other sensitive settings often require more specialized containment measures, since even small amounts of airborne dust or debris can pose a disproportionate risk to vulnerable occupants.
Maintaining Essential Services During Construction
Electrical power, water, ventilation, communication systems, and fire protection all need to keep functioning for building occupants throughout a renovation project. Interruptions to any of these critical systems require careful coordination, advance notice to affected stakeholders, temporary alternatives where feasible, and an approved shutdown procedure. A solid contingency plan for unexpected outages, whether caused by construction activity or unrelated equipment failure, is a necessary part of any occupied project plan.
Managing Deliveries, Waste Removal, and Construction Equipment
Material staging areas need to be kept separate from spaces used by building occupants. Delivery schedules should avoid high-traffic periods where practical, and equipment movement through occupied buildings needs to follow predictable, controlled routes. Waste removal and routine site cleaning should happen on a consistent schedule to prevent construction debris from accumulating in or near active spaces. Every logistics decision on an occupied job site should be evaluated through one lens: does this minimize conflict with the people using the building?
Why Construction Phasing Matters in Occupied Building Renovation
What Is Phased Construction?
Phased construction means dividing a renovation project into manageable stages or defined work zones. Rather than renovating an entire building at once, a phased approach allows individual areas to be renovated while other portions of the property remain fully occupied.
This typically involves isolating distinct work areas from one another and carefully sequencing demolition, building-system upgrades, interior finishes, and inspections so that each phase builds logically on the last. The specific phasing strategy for any given project depends heavily on operational requirements and the physical conditions of the building itself.
Developing a Phasing Strategy Before Construction Starts
A strong phasing strategy starts with identifying occupied areas, understanding operational restrictions, and mapping out which zones are actually available for construction at a given time. Property managers and facility staff play an essential role in this planning process since they understand the building’s day-to-day rhythms better than anyone else.
From there, the plan needs to account for temporary entrances, construction access routes, deliveries, and material staging locations. Any building-system shutdowns required during the project should be coordinated well in advance. Phasing considerations should be built into the budget and schedule from the outset, not added as an afterthought once construction is already underway.
Identifying Critical Areas That Must Remain Available
Some spaces simply can’t be taken offline without a plan in place first. Patient care spaces, resident apartments, classrooms, hotel amenities, and active commercial operations often can’t be relocated easily, if at all. Emergency exits, accessible routes, and required building systems fall into this category as well.
When a critical area absolutely must close for a period of construction, a temporary alternative needs to be identified and communicated clearly in advance. Safety requirements should always take priority over a preferred construction schedule; if a sequence conflicts with life safety needs, the sequence is what changes.
Coordinating Transitions Between Construction Phases
Moving from one construction phase to the next involves inspections, cleaning, testing, and a formal turnover process before a completed space reopens for use. As work areas shift, temporary route changes and updated signage often need to follow. Each transition should be coordinated directly with building management, with a clear confirmation that the next phase can begin safely before crews move forward.
How SCIC Uses Phased Construction in Occupied Facilities
Developing site-specific renovation schedules is central to how we approach occupied projects. Our project managers coordinate closely with subcontractors and facility leadership throughout each phase, using sequencing strategies that account for a property’s specific operational constraints.
Our portfolio includes documented phased work at Brookdale Cushing Park, where we completed a two-phase renovation across adjacent buildings within an active senior living community. Our corporate project materials also describe a two-phase expansion and renovation at an occupied assisted living facility in Concord, Massachusetts, completed for Volunteers of America. In both cases, phasing allowed the community to remain operational while substantial construction work moved forward.
Managing Construction Safety, Noise, and Dust in Occupied Spaces
Separating Construction Zones From Occupied Areas
Temporary walls, physical barriers, and controlled access points are the foundation of keeping construction zones inaccessible to building occupants who aren’t part of the project. Barrier selection should reflect the specific hazards involved, the facility’s use, and applicable code requirements, plastic sheeting alone may not provide sufficient protection on every project, particularly where dust control, noise reduction, or fire-rated separation is required.
Worker entrances should be clearly defined and controlled, with routes that keep construction traffic separate from occupant circulation wherever possible.
Identifying Construction Hazards Before Work Begins
Before any work starts, a thorough risk assessment should address demolition activities, equipment movement, falling objects, open excavations, and electrical work. Open excavations, in particular, create immediate dangers for building occupants if they aren’t properly barricaded and marked. Existing building conditions can introduce additional hazards beyond what’s visible on the surface, which is one reason coordination with facility managers and safety personnel matters so much during this stage. Clear emergency procedures, thorough documentation, and regular safety inspections throughout the project all help keep risk under control as conditions change.
Addressing Hazardous Materials in Older Buildings
Older buildings may contain asbestos-containing materials, lead-based paint, or other regulated substances. Construction activities, especially demolition, can disturb these materials if they aren’t identified ahead of time, and chemical exposures from disturbed materials can affect occupants even in areas some distance from the actual work zone.
Appropriate surveys should be conducted before disturbing existing materials suspected of containing hazardous substances. Qualified testing, licensed abatement where required, and regulated waste management all need to follow applicable environmental and occupational safety requirements. Preventing exposure, both for occupants and for the construction workforce, should guide every decision in this area.
Reducing Dust and Airborne Contaminants
Appropriate containment systems, HEPA filtration, and coordinated ventilation controls form the backbone of effective dust management on an occupied job site. Depending on the site-specific control plan, negative air pressure may be required for certain work areas, particularly where airborne contaminants pose an elevated risk to adjacent occupied spaces.
Routine cleaning, controlled waste transport, and regular barrier inspections all help keep contamination contained. Sensitive spaces, such as those near medical equipment or vulnerable populations, may call for additional air quality monitoring throughout construction.
Scheduling Noisy Work Around Occupant Needs
Selecting the right work windows for disruptive activities can make a meaningful difference in occupant comfort. Where feasible, high-impact construction work can be scheduled during off-hours to reduce its effect on daily operations. That said, local noise ordinances, staffing availability, and building access limitations all place real boundaries on how much work can shift outside normal hours. Advance notice of especially disruptive activities helps occupants plan around them, even when the work itself can’t be avoided. Some tasks will still need to happen during operating hours for safety or technical reasons, and that’s a reasonable trade-off as long as it’s communicated clearly.
Maintaining Emergency Egress and Life Safety Systems
Fire exits and emergency routes must remain protected and accessible throughout construction. Any temporary walls or construction layouts need to comply with applicable fire safety requirements, not just general construction convenience. Fire alarms, sprinkler systems, emergency lighting, and access for first responders all need to stay functional, or have an approved temporary protection plan in place if a system requires a planned impairment. This work should always be coordinated directly with facility leadership and the appropriate authorities having jurisdiction.
Maintaining Building Access and Essential Services During Construction Work
Establishing Safe Alternative Routes for Building Occupants
Temporary access routes around isolated construction zones need to be clearly marked, accessible, and genuinely safe to use. Clear signage, accessible circulation paths, and well-defined entrances all contribute to this. Elevators, hallways, and stairways may need temporary changes during certain phases, and worker traffic should remain separated from normal pedestrian traffic wherever the site allows it. As construction phases change, these routes should be reviewed and updated rather than left static for the duration of the project.
Coordinating Electrical, Plumbing, and HVAC Interruptions
Renovation work frequently requires temporary system shutdowns, and facility managers need to be involved in scheduling these interruptions from the start. Advance notice, formal shutdown approvals, and clearly defined restoration procedures all reduce the risk of operational surprises. Temporary power, ventilation, or other alternatives may be appropriate when feasible, and a solid contingency plan helps protect the facility against unexpected impacts if something doesn’t go as planned.
Protecting Critical Systems and Specialized Equipment
Some building infrastructure and equipment simply has to remain operational throughout construction. Hospitals, senior living communities, and other sensitive facilities often require specialized precautions around vibration, dust, power quality, temperature, and humidity. Coordinating this work with equipment vendors and facility engineers, where necessary, helps protect systems that can’t tolerate disruption. Before any affected space returns to use, the relevant systems should be tested to confirm everything is functioning properly.
Managing Contractor Access and On-Site Logistics
Designated worker entrances and clearly defined construction access routes help prevent unauthorized movement into occupied areas. Strong access control protects both occupant safety and construction security. Deliveries, equipment staging, loading areas, and waste removal all need dedicated logistics planning, with public entrances and shared spaces kept protected from construction traffic. Daily site coordination is what keeps all of these moving parts organized as the project progresses.
Communication Systems and Clear Communication During Occupied Renovations
Establishing Communication Before Construction Begins
Preconstruction meetings with owners, facility managers, administrators, and relevant staff set the tone for the entire project. Stakeholders need a clear understanding of the proposed scope, timeline, and phasing strategy before the first wall comes down. Identifying a primary construction contact and corresponding facility representatives gives everyone a direct line for questions, concerns, or emergencies. Setting realistic expectations early on helps prevent unnecessary confusion once work is underway.
Providing Regular Updates on Construction Progress
Progress meetings and written construction updates keep everyone aligned as the project moves forward. For projects involving multiple departments or occupant groups, weekly updates about construction progress are often useful for keeping expectations current. These updates should cover upcoming activities, temporary closures, noisy work, and scheduled deliveries. When unexpected conditions arise, schedules should be updated promptly, and the frequency of communication should reflect how complex the project is and how directly it affects daily operations.
Communicating With Residents, Employees, Guests, and Visitors
Signs, emails, notices, and in-person meetings are all useful tools for keeping building occupants informed. Messages should be easy to understand and relevant to the people receiving them, a resident doesn’t need the same level of technical detail as a facility engineer. Communications should cover alternative routes, upcoming schedule changes, and any temporary service limitations, with attention to accessibility and language needs across the occupant population. Proactive communication transforms what could be a source of friction into something building occupants can plan around.
Creating a Reliable Process for Questions and Concerns
A designated point of contact gives occupants somewhere to direct their concerns rather than leaving them unsure who to ask. Building management should have a consistent process for gathering concerns from residents, employees, or patients and routing them appropriately. Safety issues or operational interruptions need a clear escalation path, and concerns, along with their resolutions, should be documented. Responsiveness and accountability go a long way toward building trust throughout a long renovation project.
Coordinating Communication Across the Entire Construction Team
Communication isn’t just about keeping occupants informed, it also has to flow cleanly between construction managers, subcontractors, design professionals, and facility leadership. Schedule changes need to reach everyone affected, not just the people directly involved in that portion of the work. Regular coordination meetings and consistent project documentation help keep messaging aligned across the entire team, which supports both project management and on-site safety.
Minimizing Disruption to Daily Operations Across Different Industries
Occupied Senior Living and Assisted Living Renovations
Renovations in senior living communities need to work around resident meals, medical appointments, caregiving schedules, and daily activities. Accessible routes and familiar surroundings matter enormously to this population, so construction noise, dust, and temporary barriers need to be managed with extra care for resident comfort. Memory care communities require particularly thoughtful planning, since disruptions to familiar environments can be especially disorienting for residents. Apartment renovations, common-area improvements, and building-system upgrades can often be phased to allow residents to remain in place with minimal interruption.
Healthcare Facility Renovations
In healthcare settings, maintaining patient care and essential medical services has to be the top priority throughout construction. Infection prevention risk assessments often influence construction procedures directly, shaping everything from containment methods to work scheduling. Clinical workflows, emergency access, and sensitive medical equipment all need to be factored into the construction plan. Specialized containment, careful ventilation coordination, and rigorous cleaning procedures are typically necessary, and close collaboration with clinical and facility leadership is essential from start to finish.
Hospitality Renovations in Operational Hotels
Hotel renovations need to account for guest room updates, lobby improvements, restaurant upgrades, and shared amenity spaces, all while guests continue checking in and out. Managing guest comfort and maintaining reliable access are top priorities. Noisy work, temporary closures, housekeeping coordination, and delivery logistics all need careful scheduling, often with attention to occupancy patterns and seasonal business demand. Phasing renovation work by floor or by amenity can allow a hotel to keep selling rooms and serving guests throughout much of the project.
Educational Facility and Campus Renovations
School and university renovations have to work around class schedules, examinations, and the broader academic calendar. Student and staff access directly shapes construction logistics, and temporary barriers, restricted work zones, and safe circulation routes all need careful planning. Scheduling work during school breaks, weekends, or other suitable windows can reduce the impact on students and staff, and close coordination with school or university administrators is essential throughout the project.
Office Buildings, Retail Properties, and Commercial Workplaces
Commercial renovations need to maintain employee access, customer circulation, and ongoing tenant operations. Work can often be coordinated floor by floor, suite by suite, or department by department, with off-hours scheduling used where appropriate. Temporary workspaces or alternative business arrangements may help minimize operational impact. Avoiding unnecessary closures is one of the most direct ways to reduce the financial impact of a commercial renovation project.
As an example of this kind of coordination in an active educational setting, our team has completed renovation work at Boston College, managing construction activity alongside ongoing campus operations.
Planning for Unexpected Construction Challenges in Existing Buildings
Identifying Existing Building Conditions During Preconstruction
Building surveys, structural assessments, and evaluations of mechanical and electrical infrastructure should happen well before construction starts. Incomplete drawings and concealed conditions can complicate renovation work considerably once crews are on site. Accessibility, fire protection, and utility infrastructure all need to be evaluated up front, along with the possible presence of hazardous materials. Early investigation supports a far more realistic project plan than relying on assumptions about an older building’s condition.
Managing Unexpected Conditions Without Unnecessary Disruption
Concealed structural damage, undocumented utilities, and general deterioration are common surprises in occupied renovation work, especially in older buildings. When a new condition is discovered, it needs to be assessed carefully before work proceeds. Owners and design professionals should be notified promptly when a scope change is required, and construction sequences may need to be adjusted to protect occupied areas while the issue is resolved. Safety and informed decision-making should always take priority over rushing to preserve the original schedule.
Preparing for Schedule Changes and Construction Delays
Lead times, permitting, inspections, weather, and supply chain issues can all affect a project’s timeline, and operational restrictions in an occupied building can compound these factors further by limiting when certain work can happen. Updating the project’s critical path and communicating schedule changes promptly helps keep stakeholders aligned. Contingency planning for temporary access and essential services gives the project team a way to respond quickly if conditions shift. It’s worth noting that construction timelines can be affected by access restrictions, scheduling needs, and the number of phases involved, but there’s no single percentage that applies universally to how much longer an occupied project takes compared to a vacant one; the actual impact depends on the specific building and project scope.
Building Realistic Budgets and Contingency Plans
Budgets for occupied renovation projects should reflect existing building conditions and the realities of phased construction. Temporary protections, after-hours work, and specialized equipment can all affect overall project costs. A reasonable contingency allowance, scaled to the specific risks of the project, helps protect against the unexpected conditions that often surface in older or more complex buildings. Any changes should be documented clearly and approved through the proper channels as the project evolves.
Monitoring Construction Progress and Operational Impacts
Tracking project milestones, inspections, safety observations, and open issues gives the project team a clear picture of how things are going. Construction progress should be evaluated alongside operational impacts, not in isolation from them. Feedback from facility staff and affected occupants provides valuable insight into how the project is actually being experienced day to day. Correcting problems before beginning the next phase, rather than carrying them forward, supports both construction quality and the building’s continued functionality.
Choosing an Experienced Occupied Renovation Contractor
Look for Relevant Experience in Occupied Buildings
Review a contractor’s completed projects involving active facilities, and look specifically for experience within your own industry. Ask direct questions about scheduling, safety, and access requirements. Review documented examples of phased renovations, and request references from comparable projects rather than relying on general reputation alone.
Evaluate Safety Planning and Operational Coordination
Written safety procedures, hazard assessments, and construction logistics plans should all be available for review. Ask how the contractor separates occupied areas from construction zones in practice, not just in theory. Review their plans for emergency access, temporary barriers, and utility shutdowns, and ask about their specific experience in sensitive environments like healthcare or senior living. Safety planning should begin well before construction starts, not once the first phase is already underway.
Review Project Management and Communication Practices
Identify the proposed project manager and site supervisor by name, and ask about their specific experience with occupied projects. Discuss meeting schedules, progress reporting, and how the contractor plans to communicate with stakeholders throughout the project. Evaluate their procedures for handling change orders and unexpected conditions, how they coordinate subcontractors, and how operational concerns get documented and resolved.
Understand the Proposed Phasing Strategy
Ask how the contractor plans to sequence the work, and which areas need to remain accessible throughout. Review potential closures and any temporary relocations that might be necessary. Evaluate how the proposed construction phases affect both cost and timeline. The right approach should reflect your actual facility, not a generic template applied to every project the same way.
Consider Construction Experience Beyond the Lowest Bid
Relevant experience, construction quality, and operational protection all matter more than the lowest number on a bid sheet. Inadequate planning can increase disruption and, ultimately, project costs, even when the initial price looked attractive. Review warranties, subcontractor qualifications, and the contractor’s approach to project closeout. Comparing scope and delivery approach alongside pricing gives owners a much clearer picture of real project value.
How South Coast Improvement Company Approaches Occupied Renovations
Our Experience With Complex, Operational Environments
Our project history spans senior living, healthcare, hospitality, education, and commercial properties, all settings where building occupants need to continue using the facility throughout construction. Occupied construction isn’t a side specialty for our team, it’s a core part of how we approach commercial renovation work, including multi-phase projects that unfold over extended timelines. South Coast Improvement Company has operated nationally since our founding in 1998, building this experience across a wide range of facility types.
Our Preconstruction and Phasing Approach
Before we develop a construction plan, we take the time to understand how a building actually operates day to day. From there, we coordinate schedules, budgets, logistics, and access requirements around that reality. Early identification of construction risks helps us avoid surprises later in the project, and we work collaboratively with owners, facility managers, architects, and engineers throughout. Clear accountability runs through every phase of our process.
Our Commitment to Safety and Communication
Construction safety planning and occupied-area protection are built into every project we undertake, and we maintain open communication with stakeholders throughout each phase. Our team provides consistent subcontractor oversight to protect construction quality, with a constant focus on minimizing disruption and maintaining the building’s essential functions throughout the renovation.
Our Single-Source Construction Services
We offer preconstruction, design-build, general contracting, and construction management services under one roof. This coordinated approach allows us to align construction planning directly with a facility’s operational requirements from the earliest stages of a project, rather than managing these functions separately. Our flexible approach adapts to different facility types and project sizes, from a single renovated wing to a multi-phase, multi-building expansion.
Building Long-Term Client Relationships
South Coast Improvement Company is a family-founded company, and that history shapes how we work with clients: with responsiveness, accountability, and a focus on long-term partnership. Our project experience spans the country, and a substantial share of our business comes from repeat clients who return to us for subsequent phases and new projects.
Occupied Renovation Projects Completed by South Coast Improvement Company
Brookdale Cushing Park: A Two-Phase Renovation in an Active Senior Living Community
Location: Framingham, Massachusetts
This project involved a documented two-phase renovation across adjacent buildings within an operating senior living community, including entrance improvements, common-area upgrades, and the remodeling of two country kitchens.
Dividing the project into two distinct construction phases allowed our team to coordinate work across separate buildings without requiring the community to shut down during construction. Entrance improvements created a stronger first impression for residents and visitors, while interior finish upgrades and common-space renovations improved the day-to-day resident experience. This project illustrates how advance scheduling and site-specific logistics planning allow substantial improvements to move forward while a community continues operating normally.
VOA Concord: An Occupied Assisted Living Expansion and Renovation
This $16 million project for Volunteers of America involved a 21,000-square-foot addition to an existing assisted living community, including the construction of 24 new apartments.
A two-phase construction strategy allowed residents to move into the first completed phase while construction continued on the remainder of the project. The scope included a new three-story tower, an additional floor on an existing building, apartment renovations, refreshed corridors, improved amenities, and commercial kitchen upgrades. Building-system modernization, including new HVAC infrastructure, was also part of the project. Phased construction combined with temporary resident moves allowed this extensive renovation to proceed while the property remained an active, occupied assisted living community throughout.
Brookdale Battery Park City: Apartment Renovations in an Occupied High-Rise
Location: New York, New York
Our team completed selective renovations to five resident apartments within an occupied high-rise senior living community.
Renovating individual apartments inside an occupied high-rise comes with its own set of logistical complexities, from coordinating worker access and deliveries to managing shared circulation space. Apartment improvements were sequenced around the building’s daily operations, with particular attention to limiting disruption for neighboring residents. This project reflects our broader experience with occupied apartment renovations in dense, vertical environments.
Village Clubhouse at Ann’s Choice: Renovating Shared Spaces in an Active Community
Location: Warminster, Pennsylvania
This project involved renovations to the first and second floors of a clubhouse within an active independent living community, with construction planned specifically to minimize disruption to residents.
The project combined interior renovation work with coordinated building-system updates. Shared amenity spaces like a community clubhouse present particular scheduling challenges in occupied facilities, since residents rely on these spaces for daily activities and social connection. Temporary access arrangements and close coordination with property leadership allowed the renovation to proceed while residents continued using the broader community.
What Our Occupied Renovation Experience Demonstrates
These projects show that occupied buildings require different approaches depending on how they’re used and how they’re laid out. Our experience spans phased construction planning, access control, and proactive communication across a wide range of facility types. Early planning consistently proves to be the factor that protects ongoing operations most effectively. We bring this coordination to technically demanding construction work in active buildings, with a continued focus on quality, safety, and reliable project management.
Occupied Building Renovation Resources: Construction Safety, Operational Continuity, and Building Compliance
Renovating an occupied building requires careful planning to protect building occupants, maintain essential services, and minimize disruption to daily operations. Whether construction takes place in a healthcare facility, senior living community, hotel, school, or commercial property, successful renovation projects depend on coordinated scheduling, effective safety measures, and clear communication.
The following resources from government agencies, public health organizations, and recognized regulatory authorities provide additional guidance on occupied building renovation, construction safety, dust and noise control, accessibility, hazardous materials, and operational continuity.
Occupied Construction Safety and Hazard Prevention
1. OSHA: Construction Industry Safety and Health Resources
The Occupational Safety and Health Administration (OSHA) provides guidance on construction-related hazards, worker protection, equipment safety, and regulatory requirements. These resources can help property owners and construction teams understand the safety considerations involved in performing renovation work near occupied spaces.
2. OSHA: Recommended Practices for Safety and Health Programs
OSHA outlines strategies for identifying hazards, assessing construction risks, establishing safety procedures, and improving communication between workers and management. These practices are particularly valuable when construction activities take place alongside building occupants.
3. OSHA: Construction Compliance Assistance Quick Start
This resource provides guidance on construction safety obligations, including hazard identification, workplace inspections, protective equipment, and employee training. It can help facility managers and property owners understand important safety considerations before construction begins.
Dust Control, Air Quality, and Hazardous Materials
4. Environmental Protection Agency: Indoor Air Quality in Occupied Buildings
The Environmental Protection Agency (EPA) explains how building renovations, ventilation systems, maintenance activities, and construction materials can affect indoor air quality. Its recommendations emphasize communication between building managers and contractors to minimize occupant exposure to pollutants during remodeling.
5. EPA: Asbestos Guidance for Building Owners and Managers
The EPA provides information about identifying and managing asbestos-containing materials in existing buildings. This resource addresses regulatory requirements for renovation and demolition, making it especially relevant when planning construction in older occupied properties.
6. OSHA: Lead Exposure Requirements in Construction
OSHA’s construction lead standard addresses worker exposure risks associated with activities such as demolition, renovation, scraping, sanding, and disturbing lead-containing materials. Understanding these requirements is important when evaluating hazardous materials in older buildings.
7. OSHA: Hazard Communication Requirements for Construction
This OSHA standard addresses communication about hazardous chemicals in construction workplaces. It provides a regulatory reference for managing chemical hazards and informing construction personnel about potentially dangerous materials used or encountered during renovation activities.
Accessibility and Maintaining Safe Building Access
8. U.S. Access Board: ADA Accessibility Standards
The U.S. Access Board provides technical accessibility requirements covering accessible routes, building entrances, corridors, doors, and other building features. These standards offer important guidance when evaluating accessibility during renovations in occupied commercial and institutional properties.
9. U.S. Access Board: Accessibility Requirements for Alterations and Additions
This resource explains how accessibility requirements apply when modifying existing buildings. It addresses altered spaces, accessible paths of travel, additions, and circumstances where specific accessibility improvements may be required as part of renovation work.
10. U.S. Access Board: Accessible Routes and Building Circulation
The U.S. Access Board provides detailed guidance on accessible circulation, including routes connecting building entrances, rooms, and shared facilities. These considerations are especially important when temporary construction barriers or alternative routes affect normal building access.
Healthcare and Sensitive Occupied Environments
11. CDC: Environmental Infection Control During Healthcare Construction
The Centers for Disease Control and Prevention (CDC) provides recommendations for managing infection risks during healthcare construction, renovation, demolition, and repair. Topics include multidisciplinary planning, dust control, containment measures, and protection of vulnerable patients.
12. CDC: Guidelines for Environmental Infection Control in Healthcare Facilities
The CDC offers broader guidance addressing environmental infection prevention, ventilation, construction-related contaminants, and facility conditions. This resource is particularly relevant for occupied renovation projects involving hospitals, medical facilities, and other healthcare environments.
Emergency Preparedness and Maintaining Essential Services
13. Centers for Medicare & Medicaid Services: Emergency Preparedness Requirements
The Centers for Medicare & Medicaid Services (CMS) provides information about emergency preparedness requirements for covered healthcare providers and suppliers. These resources can help qualifying facilities evaluate emergency procedures, utility interruptions, communication systems, and operational continuity during construction. Applicability depends on the facility’s regulatory classification.
14. CMS: Core Elements of Emergency Preparedness
This resource outlines emergency planning, policies and procedures, communication, and staff training requirements for covered healthcare facilities. These principles offer useful context when planning renovations that may affect critical systems or require temporary operational adjustments.
Planning Occupied Building Renovations With Confidence
Successful occupied building renovations require balancing construction progress with the safety, comfort, and operational needs of the people who continue using the property. From maintaining accessible routes and controlling construction dust to coordinating utility interruptions and communicating schedule changes, every phase should be planned around the building’s specific requirements.
These resources provide valuable guidance for commercial property owners, facility managers, developers, and institutional leaders preparing to renovate active buildings. Applicable safety, accessibility, and regulatory requirements should always be evaluated according to the project’s location, building type, and construction scope.
At South Coast Improvement Company, we understand that occupied renovations demand specialized experience, detailed planning, and consistent communication. Our team works closely with property owners, facility leadership, architects, and engineers to develop phased construction strategies that prioritize safety, maintain essential operations wherever practical, and minimize unnecessary disruption.
Whether you’re renovating a senior living community, modernizing a healthcare facility, updating an occupied hotel, or improving an operational commercial property, contact South Coast Improvement Company to discuss your occupied building renovation goals and project requirements.
Frequently Asked Questions About Occupied Building Renovation
What is an occupied building renovation?
An occupied building renovation is construction or improvement work completed while all or part of a building remains in active use. Residents, patients, employees, students, or guests continue using the property throughout construction, which requires specialized safety planning, phased scheduling, and coordinated communication that isn’t necessary on a vacant construction site.
Can a building remain operational during construction?
Yes, in most cases. Phased construction, temporary work zones, and careful access planning allow many buildings to stay operational throughout a renovation. That said, certain situations may require limited, temporary closures of specific areas, particularly when safety requirements or building-system shutdowns make a short-term closure unavoidable.
How do contractors minimize disruption during occupied renovations?
Contractors minimize disruption through careful scheduling, physical barriers that separate construction zones from occupied areas, controlled access routes, and site-specific safety measures. Proactive communication with building management and occupants also plays a major role, since advance notice of disruptive activities helps people plan around construction rather than being caught off guard by it.
Why is construction phasing important in occupied buildings?
Construction phasing divides a renovation project into manageable stages or work zones, allowing individual areas to be renovated while other portions of the building remain fully operational. This approach helps maintain essential services and occupant access throughout the project, rather than requiring the entire facility to accommodate construction activity all at once.
How do contractors manage construction noise and dust?
Noise is typically managed through scheduling, performing high-impact work during less disruptive hours where feasible, and clear advance notice to occupants. Dust is controlled through containment barriers, HEPA filtration, routine cleaning, and ventilation coordination. In sensitive environments, additional air quality monitoring may be used to confirm that containment measures are working as intended.
How are occupants protected from construction hazards?
Occupants are protected through protected access routes, temporary walls and barriers, clear signage, and thorough hazard assessments conducted before work begins. Emergency procedures and egress routes are maintained throughout construction in accordance with the facility’s approved life safety plan, and regular safety inspections help confirm that protections remain effective as the project progresses.
What happens if essential building systems need to be shut down?
Any required shutdown of electrical, plumbing, HVAC, or other essential systems should be coordinated in advance with facility management and approved through the proper process. Temporary alternatives are used where practical, and systems are tested before being returned to full operation. Contingency plans help address unexpected outages that fall outside the planned schedule.
Do occupied renovations take longer than renovations in vacant buildings?
Access restrictions, scheduling limitations, construction phasing, and operational requirements can all affect how long an occupied renovation takes compared to a similar project in a vacant building. The actual impact varies significantly by project, so there’s no fixed percentage that applies universally across every occupied renovation.
How much does an occupied building renovation cost?
Costs depend on the project’s scope, the existing condition of the building, the level of temporary protection required, the complexity of any specialized systems involved, and whether significant off-hours work is needed. Construction logistics in an occupied building, including phased scheduling and additional safety measures, can also influence overall project costs compared to a comparable vacant-building renovation.
What should owners look for in an occupied renovation contractor?
Owners should look for a contractor with relevant project experience in occupied buildings, documented safety procedures, strong communication practices, and demonstrated expertise in phased construction. Reliable project management and a track record of successful projects in comparable facility types are strong indicators that a contractor can manage the complexity of an occupied renovation well.
Renovate Your Occupied Building With Confidence
At South Coast Improvement Company, we know that renovating an occupied building requires more than construction expertise. It requires a clear understanding of the people, operations, and essential services that depend on that building every day.
Our team brings the planning, coordination, and experience needed to manage complex renovations in active environments. From senior living and healthcare facilities to hotels, schools, and commercial properties, we develop construction strategies that prioritize safety, communication, and minimal disruption.
Whether you’re planning a phased renovation, modernizing an aging property, or upgrading an operational facility, we’re here to help you move forward with confidence.
Schedule a Project Assessment Today and discover how we can help bring your occupied renovation project to life.


