

Medical office construction involves planning, designing, and building outpatient healthcare spaces that balance clinical functionality, patient comfort, infection control, accessibility, and regulatory compliance. South Coast Improvement Company (SCIC) coordinates specialized plumbing, HVAC, equipment, and layout requirements so medical practices operate efficiently and serve patients well, from new builds through active-practice renovations.
Medical office construction is a specialized discipline that asks more of a builder than conventional commercial construction ever does. We’re not just framing walls and running conduit — we’re creating environments where clinical care happens, where patients feel safe, and where staff can move efficiently between tasks that matter.
View Our Work
Explore some of South Coast Improvement Company’s latest construction and renovation projects.

The Fairmont by Barclay House
A Refreshed Senior Living Environment Designed to Elevate Everyday Spaces While Supporting Comfort, Connection, and the Resident Experience.…
View Project
CareOne at Livingston
Resident Room Turns & Interior Renovations within an Occupied Healthcare Community. South Coast Improvement Company partnered with CareOne…
View Project
CareOne at River Glen
Comprehensive Interior Renovation Across a 55,000 SF Occupied Healthcare Facility. South Coast Improvement Company completed a comprehensive renovation…
View ProjectEvery medical office has to balance several priorities at once: patient comfort, safety, clinical functionality, operational efficiency, and a long list of regulatory requirements. Get any one of those wrong, and the consequences ripple through daily operations for years. A poorly placed exam room creates bottlenecks during peak hours. Undersized storage forces staff to improvise. Inadequate ventilation planning becomes a compliance headache down the road.
On the other hand, a well-planned medical facility does the opposite. It improves patient flow, supports staff productivity, and gives a practice room to accommodate new services as they grow. Design decisions made before a single wall goes up have a direct impact on how a practice runs for the next decade.
South Coast Improvement Company has built a reputation as a commercial construction partner with specialized knowledge of healthcare environments. Our team coordinates planning, construction, and specialized building systems to create spaces that meet each client’s unique clinical and operational needs — whether that’s a single-physician practice or a multi-tenant medical office building.

What Is Medical Office Construction?
Medical office construction refers to the planning, design, and construction (or renovation) of facilities used to provide outpatient medical services. It differs from traditional office construction because the building itself has to support clinical care, not just administrative work.
These projects range widely in scope. We’ve seen everything from individual physician offices and dental practices to urgent care clinics, specialty treatment centers, and larger medical office buildings with multiple healthcare tenants. Each one comes with its own room layouts, infrastructure needs, equipment requirements, and safety considerations, depending on the medical services provided.
Types of Medical Facilities We Help Create
Healthcare construction covers a broad range of settings, including:
- Primary care and family medicine offices
- Dental offices and specialty dental facilities
- Urgent care centers
- Outpatient specialty clinics
- Diagnostic and medical imaging facilities
- Laboratory and testing areas
- Medical office buildings with multiple healthcare tenants
The specific requirements for each facility type depend on the medical services offered and the regulations that apply to that specialty. A dermatology office and an imaging center may share a parking lot, but their infrastructure needs look nothing alike.
Why Specialized Knowledge Matters in Healthcare Construction
Medical building construction requires coordination among contractors, architects, engineers, equipment suppliers, and healthcare professionals — often all working from the same set of drawings but with very different priorities. Clinical workflows, specialized plumbing, electrical infrastructure, ventilation, and infection prevention all have to align before construction starts.
This is exactly why hiring contractors familiar with healthcare construction requirements matters so much. We approach every medical office project with careful planning, close collaboration with the client’s clinical team, and attention to the details that get overlooked in general commercial work.
How Medical Office Construction Differs From Traditional Office Construction
Traditional commercial offices are typically built around employee workstations, conference rooms, and open collaboration areas. Medical offices have to accommodate examination rooms, clinical equipment, waiting areas, and specialized treatment spaces — all while meeting accessibility, infection-prevention, and building-system requirements that a standard office tenant improvement never encounters.
Understanding the Specific Requirements of a Medical Building
Every medical office building has specialty-specific layout and infrastructure requirements. That typically means:
- Plumbing, electrical, and HVAC systems suited to the clinical use of each room
- Equipment access and durable, cleanable materials
- Clear separation between clinical and public areas
- Clean and soiled utility management where applicable
- Secure storage for medications, records, and supplies
- Compliance with applicable building codes, accessibility standards, and healthcare regulations
Planning for Different Healthcare Specialties
A dental office, an urgent care clinic, and a general physician’s practice don’t need the same things. Procedure rooms, imaging equipment, laboratory spaces, and treatment areas all influence how the building gets designed. Not every medical office requires hospital-level infrastructure or specialized isolation rooms — those decisions depend on the clinical services actually being provided, not a one-size-fits-all checklist. That’s why we work to understand a practice’s exact services before we ever develop a construction plan.
Planning a Medical Office Building for Efficient Patient Flow
Thoughtful layout planning improves patient movement, staff productivity, and overall operational efficiency. The relationship between reception areas, waiting rooms, exam rooms, procedure rooms, and administrative spaces determines how smoothly a practice runs on a busy Monday morning. Optimized layouts minimize travel distance for staff in medical offices, which cuts down on wasted time between patient interactions and reduces congestion in hallways.
Designing Reception Areas and Patient Waiting Rooms
Reception and waiting areas create the first impression of a medical practice. Waiting areas should be bright, airy, and comfortable for patients — natural lighting, comfortable seating, clear signage, and accessible pathways all contribute to a less stressful visit.
Balancing patient seating capacity with available floor space and anticipated appointment volumes is part of the planning conversation from day one. We also look closely at visual and acoustic privacy at registration and check-in areas, since patients are often sharing sensitive information within earshot of other visitors.
Separating Public, Clinical, and Staff Spaces
Clinical spaces must be separated from public waiting areas. This separation supports controlled access, protects patient privacy, and keeps staff circulation routes efficient. Clinical workflows often require dedicated clean storage, soiled utility areas, and waste handling. Medical offices should separate clean and soiled utilities to prevent contamination, and appropriate separation throughout the facility supports infection prevention while reducing unnecessary movement for staff.
Designing a Layout That Supports Future Growth
Staffing requirements and future growth must be considered in medical office planning. We look at current patient volume alongside projected growth, then build in flexible or modular room configurations wherever possible. Modular rooms support future scalability in medical facilities, allowing a practice to add services or staff without requiring a complete reconstruction down the line.
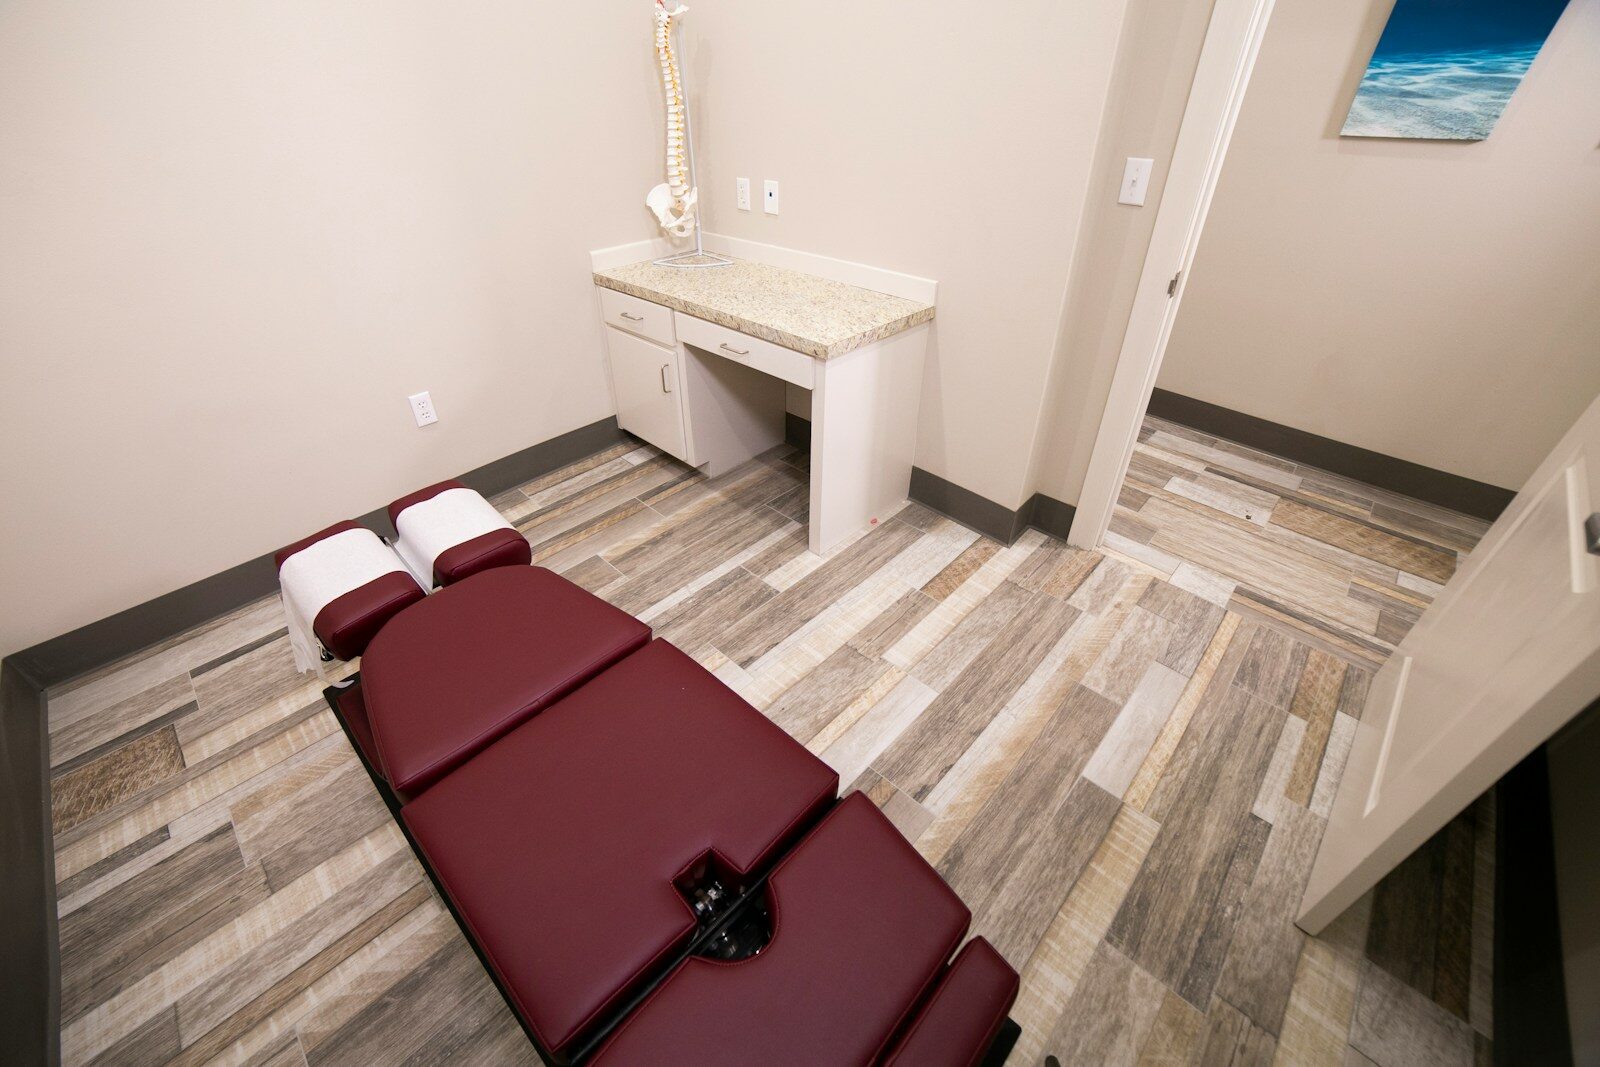
Photo by Stuart Poulton on Unsplash
Designing Exam Rooms and Procedure Rooms for Functionality
Examination and treatment areas demand careful planning. Equipment placement, room dimensions, storage, and staff movement all influence how functional a space actually is once it’s in daily use. These are the rooms patients and healthcare professionals rely on every single day, so the details matter.
Essential Features of Medical Exam Rooms
A well-designed exam room typically includes:
- Appropriate space for examination tables, clinical equipment, and staff
- Accessible layouts that accommodate patients with mobility challenges
- Proper task lighting and sufficient electrical outlets
- Handwashing sinks and specialized plumbing where required
- Storage for supplies and medical equipment
- Durable surfaces designed to withstand frequent cleaning
- Sound insulation and privacy measures, since exam rooms need soundproofing for patient privacy and comfort
Specialized Requirements for Treatment and Procedure Rooms
Certain procedures require additional equipment, ventilation, plumbing, or electrical infrastructure. Surgical or procedural services can trigger more demanding facility requirements, including specialty-specific infection prevention protocols, room configurations, and equipment clearances. Some healthcare facilities require medical gases, dedicated exhaust, or other specialized systems — but this depends entirely on the services offered at that location, not a blanket industry standard.
Selecting Materials That Support Infection Control
Materials in clinical spaces must withstand rigorous sterilization, which is why floors, countertops, walls, and other finishes in appropriate clinical areas are generally nonporous and built to handle repeated cleaning and disinfection. The specific material requirements depend on each room’s function and the healthcare guidelines that apply to it. Thoughtful material selection isn’t just about compliance — it supports durability, easier maintenance, patient safety, and long-term value for the practice owner.
Medical Equipment and Building System Requirements
Medical equipment can significantly influence construction planning, which is why identifying equipment specifications before finalizing architectural and engineering plans is so important. We coordinate closely with design professionals, healthcare providers, and equipment vendors throughout this process.
Specialized Plumbing and Medical Gas Systems
Healthcare facilities require specialized plumbing for handwashing sinks in exam rooms, along with additional plumbing for clinical equipment and sterilization functions in some practices. Where plumbing infrastructure goes depends on each room’s purpose and equipment needs. Medical gas systems come into play for certain specialties and scopes of service — they’re not a universal requirement across every medical office.
Electrical Systems and Medical Equipment Infrastructure
Dedicated circuits, equipment power demands, lighting, and data connectivity all need early attention. Medical facilities require specialized structural floor loading for heavy imaging equipment, so imaging and other heavy medical technology often require a structural review well before construction begins. We coordinate early for X-ray equipment, diagnostic systems, dental equipment, and other clinical technology to avoid costly change orders later.
HVAC and Ventilation for Healthcare Construction
Specialized HVAC and ventilation systems are critical in medical office design. HVAC decisions affect patient comfort, indoor air quality, and infection prevention all at once. Ventilation, filtration, temperature control, and airflow requirements vary based on clinical use.
Certain healthcare settings require specialized pressure relationships, including negative-pressure isolation spaces when clinically applicable — but negative-pressure rooms are not a universal requirement in ordinary medical offices. Mechanical engineering review and applicable ventilation standards help determine what’s actually required for each facility.
Accessibility, Patient Privacy, and Healthcare Construction Compliance
Compliance should be built into the initial planning process, not bolted on afterward. Accessibility, patient confidentiality, infection prevention, and workplace safety all shape medical office design from the earliest schematic drawings. We coordinate with qualified design and regulatory professionals throughout every project.
ADA Accessibility in Medical Office Design
Healthcare facilities must meet ADA standards for accessibility, covering entrances, parking, restrooms, doorways, corridors, and reception areas. Design must ensure ADA accessibility for patients with mobility challenges, which extends to mobility-friendly exam room layouts as well. Accessibility needs to be considered throughout the entire facility, and the applicable requirements depend on the specific project and facility type.
HIPAA, Patient Confidentiality, and Acoustic Privacy
Medical office buildings must support HIPAA compliance for patient privacy, and physical layout plays a real role in meeting that obligation. Sound insulation between examination rooms, consultation areas, and administrative offices helps protect conversations that shouldn’t carry down the hallway. Visual privacy at reception desks, computer workstations, and patient registration areas matters just as much.
It’s worth clarifying that HIPAA doesn’t prescribe one universal soundproofing specification for every medical office — enhanced soundproofing supports acoustic and visual patient privacy, but the specific approach depends on the layout and the practice’s own risk assessment.
Building Codes, Permits, and Healthcare Regulations
Medical offices must comply with the International Building Code (IBC) and locally adopted building codes, along with applicable state regulations — the Florida Building Code governs occupancy classifications and construction types for projects in Florida, for example. Other considerations include:
- ADA accessibility requirements
- OSHA workplace safety regulations
- Healthcare licensing requirements, where applicable (healthcare facility licenses vary based on the medical services provided)
- Facility Guidelines Institute (FGI) standards where adopted or required
- Healthcare-specific ventilation standards
- Medical waste management requirements
- Local zoning, occupancy classifications, parking, and permitting
Zoning and permitting must verify the property is zoned for medical use before design work goes too far. We always recommend verifying applicable requirements with local authorities before finalizing a project design — rules vary by jurisdiction, and assumptions get expensive.
New Medical Office Construction vs. Renovating an Existing Space
New construction and renovating an existing commercial property create different opportunities, budget considerations, and construction challenges. Location, available infrastructure, operational needs, and anticipated growth all factor into which path makes sense.
Building a New Medical Office
New construction offers more flexibility in floor planning and building-system design. It also creates the opportunity to incorporate specialized equipment and infrastructure from the beginning, rather than retrofitting it later. Site selection, zoning, parking ratios, permitting, and utility availability all need review early, along with design decisions that account for anticipated staffing changes and future medical services.
Converting an Existing Space Into a Medical Office
Adaptive reuse and commercial tenant improvements are common paths into medical office construction. This approach means assessing structural conditions, HVAC capacity, electrical systems, plumbing, and accessibility in the existing building before committing. Upgrades are often required to accommodate clinical equipment and medical services, and unforeseen conditions or permitting requirements can influence cost and schedule along the way.
Our Aspen Dental project is a strong example of what this transformation looks like in practice — we took an existing commercial space and turned it into a patient-centered dental practice.
Choosing the Right Approach for Your Medical Practice
Initial investment, project complexity, location, schedule, and long-term flexibility all factor into this decision. A property assessment and preconstruction review before committing to a building gives practice owners a clearer picture of what they’re really taking on. We help clients understand existing conditions and construction considerations before work begins, through our preconstruction services.
Managing Medical Office Construction Costs and Budgets
Construction costs vary considerably depending on project size, location, specialty, equipment, and existing building conditions. A general medical office and a complex imaging center or procedure-intensive clinic can land in very different financial territory. Establishing a realistic project budget before construction starts is one of the most important steps a practice owner can take.
How Much Does Medical Office Construction Cost Per Square Foot?
A range sometimes cited for less complex medical office projects is roughly $125 to $250 per square foot. We want to be upfront that this is an illustrative figure, not a reliable universal 2026 pricing benchmark. New medical office buildings, highly specialized facilities, and complex renovations can cost substantially more, depending on regional labor prices, structural upgrades, equipment, and mechanical system demands. Project-specific estimating is far more valuable than relying on a generalized square-foot price — we’d rather give a client an accurate number than a convenient one.
Factors That Influence a Healthcare Construction Budget
Several variables shape the final number:
- Facility size and geographic location
- New construction versus renovation
- Medical equipment and specialized infrastructure
- Plumbing, HVAC, and electrical requirements
- Accessibility and compliance upgrades
- Material selection and finishes
- Permits and inspections
- Existing building conditions
- Construction phasing and operating constraints
- Contingencies and procurement schedules
How Preconstruction Planning Helps Control Costs
Early assessments identify infrastructure deficiencies and potential construction risks before they become expensive surprises mid-project. Budgeting, scheduling, value engineering, and equipment coordination all benefit from getting this work done up front. Our single-source approach to project planning and construction management keeps these pieces connected instead of siloed between separate vendors. If you’re weighing a project, we’d encourage you to request a property assessment or project consultation before locking in a budget.
Understanding Medical Building Construction Timelines
Medical office construction moves through several distinct phases, and complexity, jurisdiction, permitting, and equipment availability all influence how long the overall timeline runs. We won’t promise a standard completion timeframe here — every facility type is different.
Key Phases of the Construction Process
- Initial consultation and project assessment
- Site evaluation and feasibility review
- Preconstruction planning and budgeting
- Architectural design and engineering coordination
- Permitting and regulatory review
- Procurement and medical equipment coordination
- Construction and building-system installation
- Inspections, testing, and commissioning as applicable
- Final walkthrough and project completion
Common Causes of Medical Office Construction Delays
A few recurring culprits tend to slow projects down: long-lead medical equipment, permit and inspection schedules, unexpected conditions within existing buildings, specialized mechanical and electrical installations, design changes after construction begins, coordination with landlords and neighboring tenants, and healthcare-specific testing and approval requirements.
Keeping the Entire Process Organized
Clear communication between owners, providers, design teams, and contractors keeps the entire process on track. Proactive scheduling and coordinated procurement help avoid the delays listed above. Accountability, hands-on project management, and transparent communication are central to how we run every healthcare project.
Renovating Active Medical Offices Without Disrupting Daily Operations
Working in an occupied healthcare environment is a different challenge entirely. Construction activity has to be coordinated around patients, medical staff, clinical schedules, and operational requirements that can’t simply pause for a few weeks. We’ve managed renovations in occupied buildings and sensitive environments enough times to know where the friction points typically show up.
Planning Phased Medical Office Renovations
Phased construction allows portions of a facility to remain operational while work continues elsewhere in the building. That means coordinating temporary access routes, work zones, and construction schedules around appointments and other essential operations. Certain activities may still require temporary room closures or additional safeguards, and we plan for that transparently rather than surprising a client mid-project.
Infection Control and Construction Safety
Dust containment, construction barriers, cleaning protocols, and safe material handling all matter more in an active healthcare setting than almost anywhere else in commercial construction. Infection control risk assessments help identify the right precautions for a given project, protecting patients, staff, and clinical spaces throughout construction. Waste removal, noise management, and clear separation between construction and patient-care areas round out a solid safety plan.
Communicating With Medical Staff Throughout Construction
Regular updates on project schedules and work-area restrictions keep everyone on the same page. Staff input is genuinely useful here — the people working in a space every day often spot workflow disruptions before anyone else does. Clear communication makes the difference between a renovation that supports business continuity and one that fights against it.
Our Healthcare Construction Experience: Aspen Dental
South Coast Improvement Company partnered with The Aspen Group on a documented project in Killingly, Connecticut, transforming an existing 3,500-square-foot commercial space into a functional dental practice. This project demonstrates our experience coordinating patient-facing interiors, clinical spaces, building systems, and specialized equipment — though we want to be clear that dental construction has specialty-specific requirements and isn’t identical to every type of medical office construction.
Transforming an Existing Commercial Space Into a Dental Office
The documented project scope included:
- Reception and patient waiting rooms
- Dental examination rooms
- X-ray rooms
- Laboratory spaces
- Administrative offices
- Bathrooms
- New interior walls and doors
- Flooring and finish improvements
- Acoustical ceiling installations
Coordinating Specialized Dental Equipment and Infrastructure
This project required mechanical, electrical, and plumbing improvements, along with coordination of HVAC systems suited to a clinical setting, updated electrical infrastructure, and specialized dental equipment. We worked closely with The Aspen Group and the design team to coordinate clinical requirements, balancing operational functionality with a welcoming patient environment throughout.
What This Project Demonstrates About Our Approach
The Aspen Dental project reflects careful planning and collaboration, real experience adapting an existing commercial property for clinical use, attention to specialized spaces, coordination of infrastructure and interior construction, and a commitment to long-term functionality and patient comfort. You can see the full scope on our Aspen Dental project page.
Why Choose South Coast Improvement Company for Medical Office Construction?
Our experience spans healthcare construction, commercial renovations, and occupied facilities across a range of sectors. As a family-founded company, we prioritize client relationships and clear communication over transactional project management. Our single-source model supports accountability from preconstruction through final walkthrough, and we’ve coordinated complex projects across multiple commercial sectors — healthcare among them.
We’ve built a reputation for a high rate of repeat business, which we view as a reflection of the long-term relationships we build with clients (subject to confirmation of current figures). Safety, efficient scheduling, quality, and minimizing disruption to clinical operations guide how we approach every project, supporting medical practice owners, facility managers, and healthcare developers from the first assessment through completion.
A Construction Partner Who Understands Healthcare’s Unique Needs
Understanding how a healthcare facility actually operates before construction begins is central to getting the project right. We focus on creating spaces that work for both patients and healthcare professionals, combining commercial construction expertise with thoughtful, hands-on project coordination.
Start Your Medical Office Construction Project With Confidence
Medical office construction requires specialized planning, suitable infrastructure, and a genuine understanding of patient care environments. Hiring an experienced construction partner isn’t optional — it’s the difference between a facility that supports your practice for years and one that creates problems from day one. Our team helps clients navigate the challenges of both new construction and medical office renovations, from the first site visit through final inspection.
If you’re a medical practice owner, healthcare developer, or facility manager planning a project, we’d welcome the conversation. Request a free consultation to discuss your facility’s goals, existing conditions, and construction requirements with our team. Learn more about our broader healthcare construction and commercial construction experience, or explore our preconstruction services to see how early planning supports better outcomes.
Helpful Resources for Medical Office Construction and Healthcare Facility Planning
Medical office construction requires careful planning to create healthcare environments that are functional, accessible, comfortable, and compliant with applicable regulations. From designing patient-friendly exam rooms and waiting areas to coordinating specialized HVAC, plumbing, and electrical systems, healthcare construction involves requirements that extend beyond traditional commercial building projects.
The following resources from government agencies, healthcare organizations, and recognized industry authorities provide additional guidance on medical office design, infection prevention, patient privacy, accessibility, building systems, and construction safety.
Medical Office Design and Healthcare Facility Standards
1. Facility Guidelines Institute (FGI): Healthcare Facility Design and Construction Resources
The Facility Guidelines Institute develops guidance for planning, designing, and constructing healthcare facilities, including outpatient medical environments. Its publications address clinical room requirements, functional layouts, infrastructure, patient safety, and specialized healthcare construction considerations.
2. International Code Council (ICC): International Building Code
The International Code Council publishes model building codes addressing occupancy classifications, structural design, fire protection, accessibility, and building safety. These standards provide an important reference when planning new medical office buildings or converting existing commercial properties into healthcare spaces. Applicable code editions vary by jurisdiction.
3. ASHRAE: Healthcare Facility Ventilation Standards and Resources
ASHRAE provides technical guidance on ventilation, air filtration, temperature control, and indoor environmental conditions in healthcare settings. Its resources include ANSI/ASHRAE/ASHE Standard 170, which addresses ventilation requirements for healthcare facilities and can help inform HVAC planning for applicable medical office projects.
Accessibility and Patient-Friendly Medical Office Design
4. U.S. Department of Justice: 2010 ADA Standards for Accessible Design
The Department of Justice provides federal accessibility standards for covered new construction and alterations. These requirements address accessible entrances, parking, restrooms, doorways, reception areas, and circulation routes that should be evaluated when planning medical office construction.
5. U.S. Access Board: ADA Accessibility Guidelines and Technical Resources
The U.S. Access Board provides detailed technical guidance to help design professionals understand accessibility requirements. These resources are useful when planning examination rooms, patient circulation, waiting areas, bathrooms, and other spaces used by individuals with mobility limitations.
6. U.S. Access Board: Accessibility Requirements for Alterations and Additions
This resource explains how accessibility standards apply to renovations and additions in existing buildings. It is especially relevant for medical practices converting commercial spaces into healthcare facilities or renovating older medical office buildings.
Infection Prevention and Patient Safety
7. Centers for Disease Control and Prevention (CDC): Guide to Infection Prevention for Outpatient Settings
The CDC provides recommendations for infection prevention in outpatient medical facilities. Its guidance addresses standard precautions, environmental cleaning, hand hygiene, and other practices that should inform clinical space planning and facility operations.
8. CDC: Healthcare Infection Control Tools and Resources
The CDC offers infection prevention checklists, assessment tools, and educational materials for outpatient clinics and other healthcare environments. These resources can help medical practice owners and facility managers evaluate infection prevention needs when designing or renovating clinical spaces.
9. CDC: Infection Prevention Practices in Dental Settings
The CDC provides dental-specific infection prevention recommendations covering environmental surfaces, equipment handling, sterilization practices, and clinical safety. These guidelines are especially relevant to dental office construction projects involving examination rooms, treatment spaces, laboratory areas, and specialized equipment.
HIPAA Compliance and Patient Privacy
10. U.S. Department of Health and Human Services (HHS): Summary of the HIPAA Privacy Rule
The Department of Health and Human Services explains federal privacy requirements for covered healthcare organizations. These regulations provide important context when designing reception areas, patient registration spaces, examination rooms, and administrative offices where protected health information is handled.
11. HHS: HIPAA Privacy and Security Guidance for Healthcare Providers
HHS provides additional guidance on protecting patient health information, including privacy requirements, administrative safeguards, and security considerations. These resources can help practice owners evaluate physical privacy, secure records storage, workstation placement, and patient confidentiality during medical office planning.
Construction Safety and Healthcare Workplace Requirements
12. Occupational Safety and Health Administration (OSHA): Construction Safety Standards
OSHA provides construction safety resources covering electrical hazards, equipment operation, worker protection, hazardous materials, and job-site safety. These standards are especially relevant when renovating existing medical offices that remain partially operational during construction.
13. OSHA: Healthcare Workplace Safety Resources
OSHA provides healthcare-specific workplace safety information addressing potential occupational hazards and worker protection. These resources can help medical office owners and facility managers consider workplace safety alongside clinical functionality when planning new or renovated healthcare spaces.
Planning Medical Office Construction With Confidence
Successful medical office construction requires more than an attractive building layout. It depends on coordinating patient flow, healthcare equipment, specialized infrastructure, accessibility, infection prevention, and regulatory requirements from the earliest planning stages.
These resources provide valuable guidance for medical practice owners, healthcare developers, architects, facility managers, and construction professionals preparing to build or renovate outpatient healthcare environments. Because building codes and healthcare requirements vary by jurisdiction and medical specialty, project-specific standards should always be confirmed with qualified design professionals and the appropriate regulatory authorities.
At South Coast Improvement Company, we understand the specialized demands of medical office construction. Our team works closely with healthcare providers, architects, engineers, and equipment suppliers to develop construction solutions that support patient comfort, clinical efficiency, safety, and long-term functionality.
Whether you’re developing a new medical office, converting an existing commercial property into a healthcare facility, expanding a dental practice, or renovating an occupied outpatient clinic, contact South Coast Improvement Company to discuss your medical office construction goals and project requirements.
Frequently Asked Questions About Medical Office Construction
What is medical office construction?
Medical office construction is the process of building or renovating facilities designed for outpatient medical care. It includes specialized clinical spaces, equipment coordination, patient privacy measures, accessibility features, and building-system requirements that go beyond conventional commercial construction.
How much does medical office construction cost per square foot?
A range of roughly $125 to $250 per square foot is sometimes cited for less complex medical office projects, but it’s an illustrative, limited estimate rather than a verified nationwide figure. Actual costs can be significantly higher depending on specialty, location, existing building conditions, and equipment needs. We recommend project-specific budgeting over relying on a generalized number.
How is a medical office building different from a traditional office building?
Medical office buildings require clinical room layouts, specialized building systems, accessibility accommodations, infection-prevention measures, and healthcare-specific regulatory compliance — needs that traditional office buildings simply don’t have.
What are the most important requirements when building medical offices?
Appropriate room layouts, ventilation, plumbing, electrical infrastructure, patient privacy, accessibility, infection prevention, and compliance with applicable building and healthcare regulations are among the most important considerations.
Do medical offices need specialized HVAC systems?
Ventilation requirements depend on the clinical services provided and each room’s function. Filtration, temperature control, and specialized airflow needs vary, and certain healthcare spaces may require enhanced systems based on their clinical use.
What are the requirements for medical exam rooms?
Exam rooms generally need adequate space, accessible layouts, proper lighting and electrical access, sinks where required, coordinated equipment placement, cleanable materials, and sound insulation for patient privacy.
What is the difference between exam rooms and procedure rooms?
Treatment complexity, equipment needs, infection-prevention requirements, ventilation, and the specific clinical services offered all influence how a room is classified and what construction requirements apply to it.
Do medical office buildings need negative-pressure rooms?
Negative-pressure isolation rooms are required only in certain situations under applicable facility standards and clinical risk assessments — they are not a universal requirement in ordinary medical offices.
What regulations apply to medical office construction?
Relevant regulations typically include building codes like the IBC, ADA accessibility requirements, OSHA workplace safety standards, applicable FGI provisions, HIPAA-related privacy considerations, healthcare licensing requirements, and local permitting rules.
Can an existing commercial building be converted into a medical office?
Yes. This process, known as adaptive reuse, involves evaluating existing infrastructure, verifying zoning, planning accessibility upgrades, assessing equipment requirements, and securing the appropriate permits.
How long does it take to build a medical office?
Timelines vary significantly based on design complexity, permitting requirements, construction scope, equipment procurement, and inspection schedules. There’s no single standard timeframe across all project types.
Can a medical office remain open during renovations?
Often, yes, through phased construction. This requires infection-prevention measures, attention to patient safety, ongoing communication with staff, and sometimes temporary closures of specific work areas.
How do I choose the right medical office construction contractor?
Look for relevant project experience, strong safety practices, solid construction management capabilities, familiarity with healthcare building systems, and clear, consistent communication throughout the project.
How can a medical office be designed for future growth?
Flexible room configurations, realistic staffing projections, adequate equipment capacity, forward-looking infrastructure planning, and adaptable layouts all support a practice’s ability to grow without starting over.
Does South Coast Improvement Company have experience with medical office construction?
Yes. Our documented Aspen Dental project demonstrates how our team coordinated specialized construction requirements to create a functional, patient-friendly dental environment, reflecting the broader approach we bring to healthcare construction projects.


