

Memory care facility design combines accessible floor plans, intuitive wayfinding, appropriate lighting and contrast, and discreet safety features to support residents living with Alzheimer’s disease and dementia. Effective memory care communities balance resident independence and dignity with monitored access, delayed-egress systems, and residential-style common spaces that feel like home rather than an institution.
At South Coast Improvement Company, we understand that designing and renovating memory care facilities means creating more than functional buildings. It means developing comfortable, accessible, and thoughtfully planned spaces that support residents, caregivers, and the everyday operations of the communities they call home.
View Our Work
Explore some of South Coast Improvement Company’s latest construction and renovation projects.

The Fairmont by Barclay House
A Refreshed Senior Living Environment Designed to Elevate Everyday Spaces While Supporting Comfort, Connection, and the Resident Experience.…
View Project
CareOne at Livingston
Resident Room Turns & Interior Renovations within an Occupied Healthcare Community. South Coast Improvement Company partnered with CareOne…
View Project
CareOne at River Glen
Comprehensive Interior Renovation Across a 55,000 SF Occupied Healthcare Facility. South Coast Improvement Company completed a comprehensive renovation…
View ProjectMemory care communities serve a population with needs that differ meaningfully from those of traditional residential buildings, senior apartments, or general assisted living facilities. Residents living with Alzheimer’s disease or related dementias often experience short-term memory loss, spatial disorientation, and changes in how they perceive their surroundings. The built environment, including floor plans, lighting, color, acoustics, and access control, plays a direct role in how comfortably and safely residents move through their day.
Thoughtful memory care facility design involves far more than selecting finishes or furniture. It requires coordinated architectural planning, construction sequencing, and a genuine understanding of how residents, families, and caregivers use a space. Safety features should deter wandering without creating a prison-like environment, and person-centered design should prioritize residents’ emotional well-being alongside physical protection.
South Coast Improvement Company has built its reputation on this kind of coordinated, resident-focused construction. We’ve worked on occupied senior living and memory care renovations where operational continuity, resident safety, and construction quality all had to move forward together. This guide shares what we’ve learned about memory care facility design, from floor plans and lighting to occupied renovations and long-term durability.
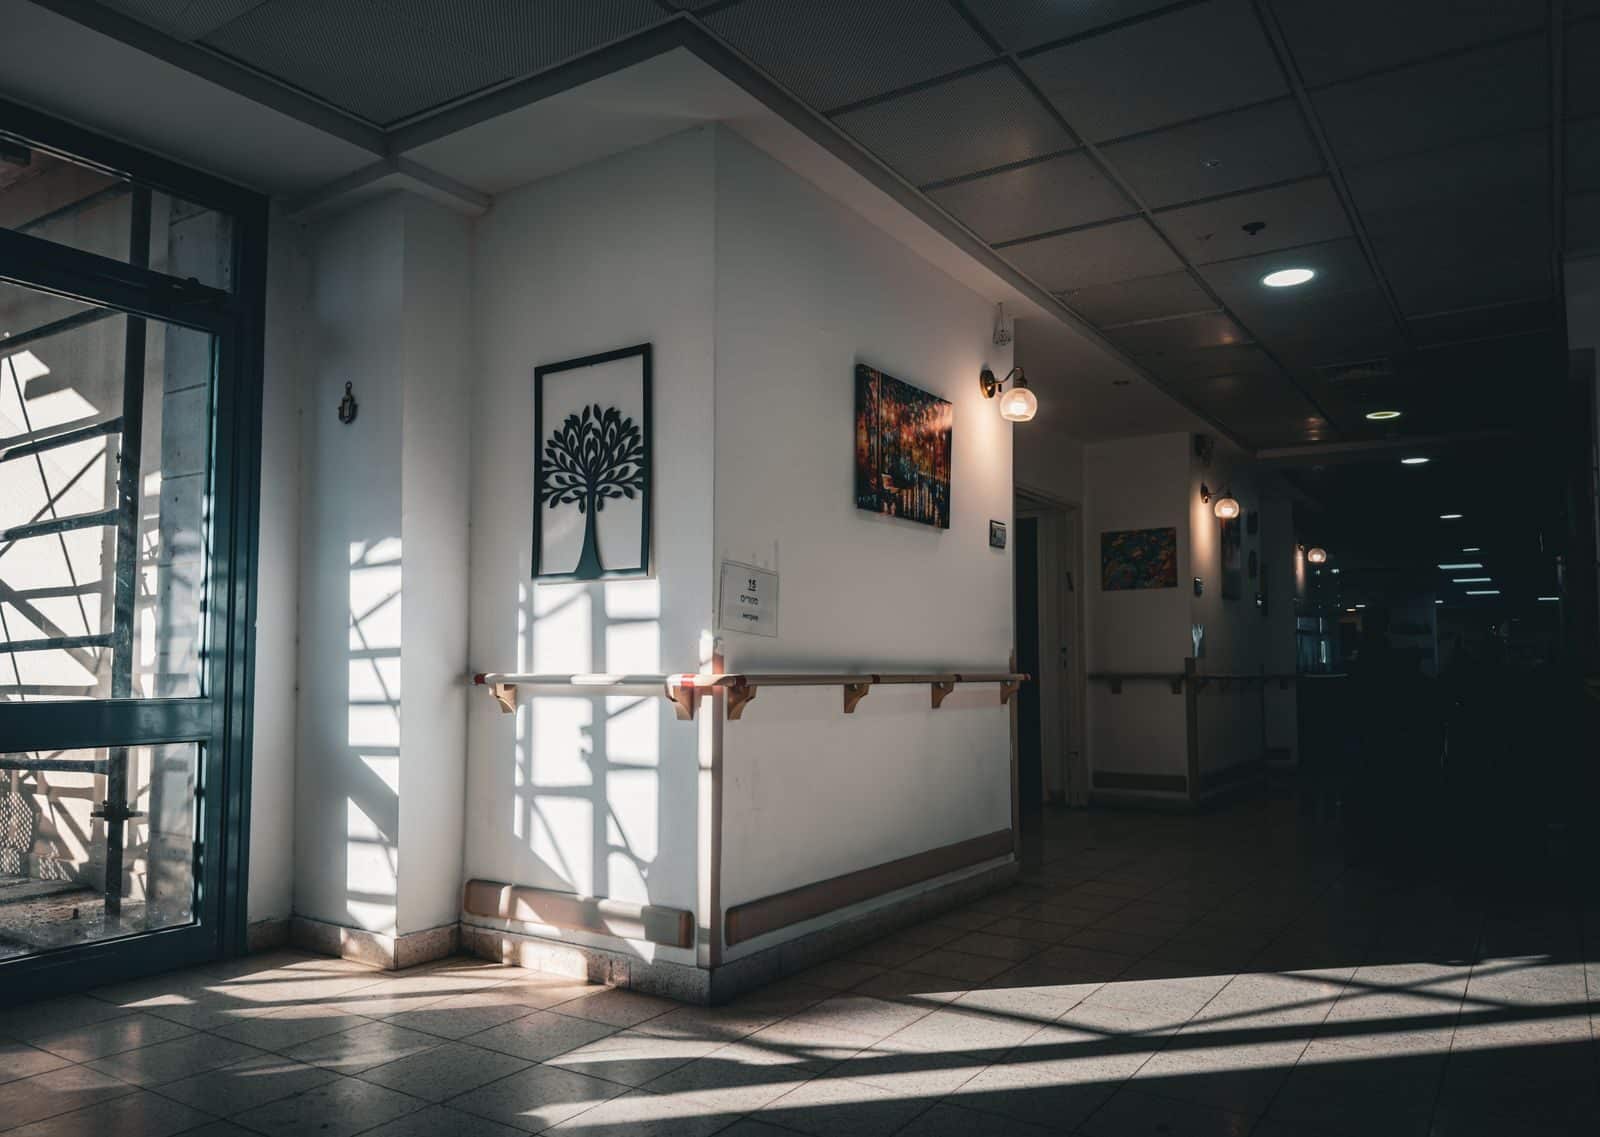
What Is Memory Care Facility Design?
Memory care facility design refers to the specialized planning, architecture, and construction decisions that shape communities built specifically for residents with Alzheimer’s disease, dementia, and other conditions that affect memory and cognitive function. Unlike general senior housing, memory care design accounts for how residents navigate space, process visual information, and respond to their environment throughout the day.
Understanding the Unique Needs of Memory Care Residents
Memory care communities serve individuals whose short-term memory challenges, spatial disorientation, and shifting perception can make unfamiliar or confusing environments genuinely disorienting. A hallway that looks ordinary to most visitors might feel like a maze to someone living with dementia. Design features that simplify daily activities, such as clearly marked bathrooms or visible dining areas, can make it easier for residents to complete everyday tasks independently.
It’s worth noting that the needs and abilities of people with dementia vary significantly from person to person, and from one stage of the condition to another. A single design approach rarely works for every resident, which is why memory care communities benefit from maintaining familiar environments and predictable layouts rather than relying on rigid, one-size-fits-all solutions.
How the Physical Environment Influences Daily Living
The relationship between building layout, lighting, acoustics, and visibility shapes how functional a memory care community feels on a day-to-day basis. Confusing floor plans, inaccessible spaces, and rooms that look nearly identical to one another can create real navigation challenges for residents. By contrast, intuitive design, appropriate sensory conditions, and recognizable surroundings may support emotional well-being and reduce frustration.
Designers must also weigh staff workflows and operational requirements alongside resident needs. A layout that looks beautiful on paper but makes it difficult for caregivers to supervise common areas won’t serve the community well in practice.
Balancing Independence, Dignity, Comfort, and Resident Safety
Memory care design should support appropriate independence without compromising resident safety. An overly restrictive or institutional atmosphere can work against the goal of creating a welcoming home, even when the underlying safety intentions are sound. Person-centered and evidence-based design principles aim to prioritize residents’ emotional well-being and personal dignity, while recognizing that design choices support, rather than guarantee, specific outcomes for every resident.
How Memory Care Design Differs From Assisted Living and Senior Apartments
Memory care facility design requires a different set of priorities than conventional senior living environments.
Memory Care Communities Require More Intuitive Layouts
Residents in standard senior apartments or assisted living communities generally navigate using memory, signage, and familiarity built over time. Memory care residents often can’t rely on those same cognitive tools, which is why predictable circulation routes, visible destinations, and recognizable landmarks matter so much more here. Complex layouts, confusing intersections, and dead ends can create genuine distress, while appropriately scaled, residential-feeling environments tend to be easier to navigate and understand.
Additional Safety and Access Control Considerations
Memory care buildings typically require secured or monitored entrances and exits. Access control systems need to account for residents who may become disoriented or attempt to leave designated safe areas, which is where delayed-egress systems often come into play. These systems, along with broader fire and life-safety requirements, must be integrated thoughtfully so that safety measures don’t create a harsh or institutional environment. Safety measures in memory care should not compromise dignity or create confinement; the goal is protection, not restriction.
Creating Residential Environments Rather Than Institutional Spaces
Smaller living areas, comfortable furnishings, and familiar finishes go a long way toward making a memory care community feel like a residence rather than a facility. Residential-style dining rooms, lounges, and activity spaces support everyday engagement, while dedicated spaces for family visits help residents maintain meaningful connections. Familiar architectural features and opportunities for personalization, such as a resident’s own furniture or photos, help residents bond with their space in ways that generic, institutional finishes simply can’t.
Creating a Memory Care Facility Floor Plan That Supports Safe Navigation
Floor plan decisions are among the most consequential choices in memory care facility design.
Designing Clear and Predictable Circulation Routes
Simple, understandable floor plans matter enormously in memory care settings. Direct routes and clear sightlines help residents identify destinations without guesswork. Circular or looping walking paths are a popular design option because they decrease agitation and promote autonomy by giving residents a continuous route without dead ends or confusing intersections. Floor plans should encourage movement and engagement rather than discourage it. Every circulation route also needs to accommodate residents using walkers, wheelchairs, or other mobility aids, with adequate turning radii and clear, obstruction-free pathways.
Using Visual Cues and Familiar Landmarks for Wayfinding
Wayfinding cues are essential for safe navigation in memory care environments. Distinctive architectural features, artwork, signage, and recognizable furnishings help residents identify where they are and where they’re headed. Personalized entry features, such as memory boxes containing photos or familiar objects outside a resident’s door, aid in finding rooms easily and give residents a personal cue that color alone can’t provide.
According to the Alzheimer’s Foundation of America’s Excellence in Design guidance, effective memory care environments rely on clear circulation, recognizable destinations, and strong visual access rather than color coding alone (Alzheimer’s Foundation of America). Distinctive landmarks genuinely help residents navigate their environment more reliably than color schemes by themselves, and combinations of landmarks, pictures, words, and numbers tend to be more effective and consistent than any single cue used in isolation.
Creating Smaller, More Manageable Living Areas
Household-style layouts, built around smaller clusters of residential units, enhance personal relationships among residents and may reduce confusion compared to large, undifferentiated floor plans. Appropriately scaled community spaces create a more familiar, home-like atmosphere, and smaller layouts are often associated with improved orientation and reduced overwhelm. It’s important to note that smaller layouts are a design option that many communities find effective, not a guarantee of specific health or satisfaction outcomes for every resident.
Shared lounges, dining spaces, and activity rooms should connect to resident rooms without requiring complicated navigation through unrelated parts of the building.
Incorporating Accessibility Into Every Living Space
Appropriate corridor widths, accessible doorways, and safe floor transitions support residents with a wide range of physical abilities. Handrails, grab bars, and slip-resistant flooring reduce fall risk throughout the community, particularly in bathrooms and along frequently traveled corridors. Universal design principles, applied consistently across resident rooms and common areas, help ensure that spaces remain usable as residents’ physical needs evolve over time.

How Lighting, Color, and Environmental Factors Affect Memory Care Design
Interior environmental design plays a significant role in resident comfort and usability.
Designing Appropriate Lighting for Memory Care Settings
Natural light and balanced artificial lighting both play a meaningful role in memory care facility design. Appropriate light levels improve visibility and make spaces easier to use safely. Glare, harsh shadows, dark corners, and abrupt lighting transitions can create confusion or even safety hazards for residents with changes in visual perception. Glare-free artificial lighting minimizes misinterpretation of physical spaces, helping residents distinguish doorways, furniture, and floor transitions more accurately. Task lighting is especially important in bathrooms, dining spaces, and activity areas, where residents need clear visibility to complete daily tasks.
Maximizing natural light exposure may also support healthy circadian rhythms in memory care settings, helping residents maintain a more consistent sense of day and night. That said, lighting design should be understood as one supportive factor among many rather than a guaranteed remedy for sleep disturbances or other dementia-related symptoms.
Using High Contrast and Color to Improve Visibility
Contrasting colors help distinguish important fixtures and architectural features, promoting self-reliance among residents. Color can aid navigation for residents with memory impairment when used thoughtfully between walls, floors, doors, countertops, handrails, and bathroom fixtures. For example, high-contrast tableware has been associated with increased food intake among some Alzheimer’s patients, illustrating how contrast can influence everyday function in subtle but meaningful ways.
There’s a meaningful difference between useful visual contrast and overstimulating color combinations. Highly patterned flooring, reflective materials, and glossy surfaces can confuse residents, sometimes being misread as physical obstacles or wet surfaces. Applying the same color scheme to every room or corridor can also work against wayfinding goals, since residents lose the ability to distinguish one space from another. Distinct color identities for different zones or households can meaningfully improve wayfinding, provided the strategy is part of a broader, consistent design plan rather than an isolated decorating choice.
Managing Noise, Acoustics, and Sensory Comfort
Lighting, acoustics, and sensory comfort are essential for reducing distress in dementia patients. Excessive background noise and reverberation can interfere with communication and create unnecessary stress, particularly in dining rooms, lounges, corridors, and activity spaces where multiple conversations and activities often overlap. Acoustical materials, thoughtful room configurations, and attention to building-system noise, such as HVAC equipment, all contribute to a quieter, more comfortable indoor environment. Construction teams can support these goals through careful material selection and installation practices that reduce sound transmission between spaces.
Creating Familiar and Comfortable Interior Environments
Warm finishes, familiar architectural details, and inviting furnishings contribute to a recognizable residential atmosphere that feels less clinical and more like home. Comfortable temperatures, good ventilation, and maintainable indoor environments support resident comfort over the long term. Opportunities for personalization, within the bounds of building safety and maintenance requirements, allow residents to feel a stronger sense of ownership over their space.
Safety Features and Access Control in Memory Care Facilities
Physical safety measures need to be integrated thoughtfully, without dominating the resident experience.
Secured Entrances, Monitored Exits, and Appropriate Access Control
Controlled entrances and access points are a standard feature of memory care communities. Monitored doors, electronic access control, and delayed-egress systems, where code and jurisdiction permit, help maintain appropriate supervision of resident movement. All of these access-control strategies must comply with applicable fire and life-safety requirements, which vary by jurisdiction and building type. The goal is to balance resident dignity, safe movement, and security, rather than treating safety and dignity as competing priorities.
Preventing Falls and Reducing Environmental Hazards
Accessible floor transitions, appropriate lighting, and clear circulation paths all contribute to fall prevention. Handrails, grab bars, and accessible bathroom layouts address specific high-risk areas within resident rooms and common spaces. Flooring materials should be evaluated for slip resistance and potential trip hazards, and layouts should accommodate mobility devices and the everyday movement patterns of residents.
Fire Safety, Emergency Access, and Code Compliance
Memory care facilities require applicable fire protection, alarm systems, and emergency notification infrastructure. Secured areas must still meet approved egress and emergency access requirements, which makes collaboration between architects, engineers, facility leadership, and local authorities essential. Requirements vary by building type, occupancy classification, jurisdiction, and care model, so early coordination with experienced construction partners can help avoid costly compliance issues later in a project.
Incorporating Safety Without Creating a Restrictive Atmosphere
Discreet monitoring and security features, where appropriate, allow communities to maintain safety without constant visual reminders of restriction. Accessible common areas and secure outdoor amenities give residents opportunities for movement and engagement within a protected environment. Memory care residents should be supported, not treated as problems to contain or manage. That distinction shapes nearly every decision in thoughtful memory care facility design, from where cameras are placed to how doors are secured.
Designing Resident Rooms and Community Spaces for Daily Living
Creating Comfortable, Recognizable Resident Rooms
Residential-style private rooms, and shared accommodations where appropriate, benefit from familiar furnishings, personal belongings, and individualized entry features that help residents recognize their own space. Appropriate lighting, accessible layouts, adequate storage, and convenient bathroom access all support daily independence. Design teams also need to balance personal privacy with the operational safety needs of caregivers and staff.
Designing Dining Rooms That Encourage Comfortable Social Interaction
Accessible dining layouts with clear circulation routes support resident independence and reduce confusion during mealtimes. Appropriate lighting, manageable acoustics, thoughtful table configurations, and contrasting dining surfaces, such as a plate that stands out visibly against the tablecloth, all contribute to a smoother dining experience. Centralized dining spaces can decrease isolation and support consistent nutrition by bringing residents together in a predictable, social setting, whether that takes the form of one larger dining room or several smaller, household-style arrangements. As with other wellness-related design choices, specific nutritional or clinical outcomes shouldn’t be presented as guaranteed.
Creating Welcoming Activity Rooms and Shared Community Spaces
Multipurpose activity rooms, comfortable lounges, and flexible gathering areas support a range of recreational and social opportunities throughout the day. Shared spaces in memory care communities foster meaningful social interactions when they’re designed with clear, recognizable purposes and furnishings that make their function obvious at a glance. Dedicated space for family visits remains an important part of a well-rounded community layout.
Supporting Privacy and Personal Choice
Residents benefit from access to both quieter retreat spaces and more active, social areas, giving them genuine choice throughout the day. Appropriate separation between public and resident-only areas helps maintain a sense of privacy and home, while still allowing easy access to community spaces when residents want company.
Incorporating Safe Outdoor Space Into Memory Care Facility Design
Designing Secure Memory Care Gardens and Courtyards
Enclosed courtyards and accessible gardens give residents the chance to enjoy nature within a secure, supervised setting. Clear sightlines, appropriate access controls, and strong connections to the main building help staff maintain safety while residents move freely outdoors. Accessible paths, seating, shade, and weather protection all make outdoor space genuinely usable throughout the year, not just on ideal-weather days.
Creating Walking Paths That Encourage Comfortable Movement
Looped pathways offer continuous walking routes without unnecessary dead ends, helping decrease agitation and support autonomous movement. Even walking surfaces, appropriate path widths, and accessible transitions matter just as much outdoors as they do inside the building. Outdoor spaces should include seating every few yards for comfort, giving residents natural opportunities to rest along their route. Recognizable landmarks along outdoor paths can support navigation between indoor and outdoor spaces in the same way they do inside the building.
Incorporating Nature and Familiar Outdoor Activities
Gardens, landscaping, shaded patios, and comfortable seating all contribute to a welcoming outdoor environment. Secure gardens enhance everyday engagement for memory care residents, and gardening activities can spark joy and reminiscence for residents who gardened earlier in life. Some research suggests that healing gardens may reduce agitation and support engagement with nature, though individual outcomes vary, and these spaces should be understood as one supportive design element among many rather than a guaranteed therapeutic intervention. Long-term durability, seasonal usability, and ongoing maintenance all deserve consideration during the design phase, not as an afterthought once the garden is complete.
Supporting Caregivers Through Functional Memory Care Facility Design
Improving Staff Visibility and Efficient Movement
Clear sightlines into common spaces allow caregivers to monitor residents without hovering. Room arrangements and circulation routes directly affect how efficiently staff can move throughout the community over the course of a shift. Positioning staff work areas near resident rooms and shared spaces supports efficient workflows while still respecting resident privacy and dignity.
Designing Practical Support and Service Spaces
Storage, housekeeping rooms, medication-related spaces, staff lounges, and service circulation routes all need to support daily operations without disrupting the resident experience. Accessible equipment storage and maintenance access keep operations running smoothly, while appropriate separation between service activities and resident-focused areas helps preserve the residential atmosphere of the community.
Collaborating With Facility Leadership and Care Teams
Caregivers and administrators bring operational knowledge that’s difficult to replicate on paper. Involving them early in planning discussions helps identify practical design challenges before they become construction problems. Construction teams benefit from close coordination with specialized architects and facility leadership throughout a project, designing spaces around how a community actually operates rather than how it’s assumed to operate.
Renovating Occupied Memory Care Communities Without Unnecessary Disruption
Understanding the Challenges of Occupied Memory Care Renovations
Changes to familiar environments can be genuinely challenging for residents living with dementia, who may rely heavily on consistency and routine. Construction noise, dust, temporary barriers, restricted corridors, and altered room access all have the potential to disrupt daily life if they’re not carefully managed. Essential residential and care operations need to continue uninterrupted throughout a renovation, which means projects in operational memory care settings require specialized planning and clear, ongoing communication with facility staff.
Using Phased Construction to Maintain Familiarity and Continuity
Phased construction divides a project into manageable work areas, allowing teams to renovate selected resident rooms, corridors, or community spaces while the rest of the building remains fully operational. This approach lets staff and facility leaders plan temporary changes to resident movement well in advance. Predictable routes and minimizing unnecessary changes to a resident’s daily path through the building help preserve the sense of familiarity that’s so important in memory care settings. Scheduling construction activity around meals, activities, and established daily routines further reduces disruption.
Controlling Dust, Construction Noise, and Access to Work Areas
Temporary barriers and clearly controlled construction zones keep work areas appropriately separated from resident spaces. Dust management and cleaning procedures protect occupied areas from construction byproducts, while scheduling noisy activities around resident routines, where feasible, limits unnecessary disturbance. Safe worker access, material deliveries, and waste removal all need to be planned with resident safety and comfort in mind.
Coordinating Construction With Residents’ Daily Activities
Ongoing communication with facility managers and caregiving staff keeps construction schedules aligned with meals, activities, resident rest periods, and family visits. Temporary room closures, alternative access routes, and relocation planning, when necessary, should always be guided by what’s best for resident safety and continuity of care.
How SCIC Approaches Occupied Memory Care Renovations
Our team has built its construction approach around active senior living and memory care communities, where strategic planning, clear communication, safety, and careful construction sequencing all have to work together. We coordinate closely with architects, engineers, owners, and facility operators throughout every phase of a project, with the goal of maintaining residential operations while still delivering meaningful improvements. Our existing senior living construction guidance addresses predictable wayfinding, noise management, secure work zones, and minimizing changes to familiar surroundings, principles we apply directly to occupied memory care renovation work.
Selecting Durable Materials and Planning for Long-Term Maintenance
Choosing Practical Flooring, Walls, and Interior Finishes
Durable, easy-to-maintain flooring and wall materials hold up well under the demands of continuous residential use. Cleanability, slip resistance, and appropriate surface transitions all deserve consideration during material selection. Finishes should strike a balance between a warm, residential appearance and the practical maintenance demands of a facility that operates around the clock, particularly in high-traffic corridors and common areas where wear accumulates quickly.
Planning for Building System Reliability
HVAC, electrical, plumbing, lighting, and life-safety infrastructure form the operational backbone of any memory care community. Modernized building systems can improve operational efficiency and reduce the likelihood of unexpected service interruptions. Maintenance accessibility, designed into the building from the start, makes ongoing upkeep far more manageable, while energy-efficient systems help control long-term operating expenses.
Designing Flexible Spaces for Evolving Community Needs
Memory care communities may need to adapt as resident populations and care models change over time. Flexible activity areas, adaptable common spaces, and thoughtful infrastructure capacity, planned early, give a community room to grow and change without requiring disruptive future renovations. Long-term flexibility planning connects directly to responsible capital investment, protecting an owner’s resources over the life of the building.
Memory Care Construction Experience: SCIC’s Residence at Great Woods Project
Transforming an Existing Skilled Nursing Facility Into Memory Care Space
One of our most relevant memory care projects is the Residence at Great Woods, an LCB Senior Living community in Norton, Massachusetts. South Coast Improvement Company completed an occupied design-build renovation that redeveloped portions of an existing skilled nursing facility into dedicated memory care accommodations. The project involved more than 110,000 square feet of occupied renovation work and resulted in the creation of 24 memory care resident units, along with additional assisted living improvements throughout the community.
Creating New Resident Amenities and Community Spaces
The scope of work included new dining and activity spaces, a staff lounge, fitness and theater areas, commercial kitchen improvements, outdoor sitting areas and walking paths, and upgraded resident rooms and common areas throughout the building. These improvements combined functional modernization with amenities designed to support everyday community living, from meals and fitness to recreation and quiet relaxation.
Integrating Safety, Accessibility, and Updated Building Infrastructure
As part of the project, our team installed a delayed-egress monitoring system, including wander guard technology, to support resident safety without creating a restrictive environment. The project also included updated electrical and mechanical infrastructure, along with broader accessibility-related upgrades throughout the community. Coordinating this kind of specialized construction work within an occupied, operating community required careful sequencing and constant communication with facility staff.
Delivering Complex Renovations in an Occupied Senior Living Environment
Construction planning for the Residence at Great Woods had to work around an active, operating assisted living environment from start to finish. We collaborated closely with the owner and design professionals throughout the project, applying a design-build approach that kept design and construction accountability under a single, coordinated team. The project went on to receive the 2022 Design-Build Institute of America Bronze Award for Building Construction, a recognition that reflects the complexity of the work and the quality of its execution. The Residence at Great Woods remains one of the clearest examples of our memory care renovation and redevelopment expertise.
Why Partner With South Coast Improvement Company for Memory Care Construction?
Our Experience With Senior Living and Memory Care Facilities
Our team has spent years working within senior living, assisted living, and memory care environments, building a genuine understanding of what occupied renovation requires. That experience matters in communities where careful coordination and operational continuity aren’t optional, they’re essential to protecting the residents who live there.
Our Single-Source Approach to Construction and Renovation
Our preconstruction, design-build, general contracting, and construction management services work together to support coordinated project delivery from the earliest planning stages through final completion. We collaborate directly with architects, engineers, developers, and facility operators, prioritizing planning, accountability, and consistent communication at every step. This approach helps us manage the complex requirements that come with specialized memory care renovation work.
Our Commitment to Safety, Quality, and Minimal Disruption
Regulatory compliance, construction safety, and the operational needs of an active facility all factor into how we plan and execute our work. As a family-founded company, we’ve built our reputation on professionalism and strong client relationships, with a continued focus on durability, long-term value, and reliable project delivery.
Building Better Memory Care Environments Together
Our focus remains on creating safe, functional, and welcoming memory care environments, and on translating project goals into practical construction solutions that hold up over time. Whether a project involves new development or an occupied renovation, we encourage owners and operators to involve experienced construction professionals early in the planning process, well before the first wall comes down.
Memory Care Facility Design Resources: Dementia-Friendly Environments, Accessibility, and Resident Safety
Creating safe, comfortable, and supportive memory care environments requires a thoughtful understanding of how building design influences residents living with Alzheimer’s disease and other forms of dementia. From intuitive floor plans and accessible living spaces to appropriate lighting, secure outdoor areas, and life-safety considerations, evidence-based guidance can help developers and operators make informed design and construction decisions.
The following resources from government agencies, nonprofit organizations, healthcare authorities, and research institutions provide additional information about dementia-friendly design, resident independence, accessibility, safety, and memory care facility planning.
Dementia-Friendly Design and Environmental Planning
1. Alzheimer’s Society: Dementia-Friendly Environment Checklist
The Alzheimer’s Society provides a practical checklist for evaluating environments used by people living with dementia. Topics include lighting, signage, navigation, accessibility, noise, and environmental features that can make spaces easier to understand and use.
2. National Health Service: Creating Dementia-Friendly Living Environments
The UK’s National Health Service (NHS) explains how lighting, color contrast, flooring, signage, and accessible layouts can support individuals living with dementia. Although written for homes, many principles are relevant when planning resident rooms and shared living spaces.
3. National Institutes of Health: Designing Dementia-Friendly Healthcare Environments
This published research article explores how healthcare environments can be adapted to better accommodate people living with dementia. It examines environmental improvements, wayfinding, lighting, and design approaches that may support comfort and independence.
Resident Safety, Independence, and Wayfinding
4. National Institute on Aging: Alzheimer’s Caregiving and Environmental Safety
The National Institute on Aging (NIA) provides recommendations for creating safer surroundings for people living with Alzheimer’s disease. Topics include recognizable room labels, lighting, bathroom accessibility, fall prevention, and reducing environmental hazards.
5. Alzheimer’s Association: Wandering and Dementia Safety
The Alzheimer’s Association discusses wandering-related safety considerations, including recognizable environments, monitored access, outdoor areas, and planning for residents who may become disoriented. These considerations can inform memory care access-control and wayfinding strategies.
6. Centers for Disease Control and Prevention: Preventing Falls Among Older Adults
The CDC offers fall-prevention guidance covering environmental hazards, lighting, bathroom safety, grab bars, and other factors that can affect older adults. These recommendations provide useful context when evaluating flooring, circulation routes, and resident bathroom renovations.
7. U.S. Access Board: ADA Accessibility Standards
The U.S. Access Board provides technical accessibility requirements relevant to building entrances, corridors, bathrooms, doorways, and accessible circulation. Developers and design professionals can use these standards alongside other applicable requirements when planning memory care construction or renovations.
Memory Care Quality and Person-Centered Environments
8. Alzheimer’s Foundation of America: Excellence in Care Program
The Alzheimer’s Foundation of America’s Excellence in Care program focuses on dementia-care practices, resident well-being, safety, and person-centered approaches. It offers valuable context for operators developing residential settings that balance support, independence, and dignity.
9. National Institute on Aging: Alzheimer’s Caregiving Resources
The National Institute on Aging provides information about daily living, communication, safety, and the changing needs of individuals living with Alzheimer’s disease. These resources can help facility planners understand the practical needs that influence resident room layouts, bathrooms, and shared spaces.
10. Alzheimers.gov: Dementia Caregiving and Daily Living Guidance
This federal resource offers guidance on supporting individuals with dementia through everyday activities. Understanding daily routines and caregiver responsibilities can help developers and facility operators plan functional residential and staff support spaces.
Construction Standards, Life Safety, and Facility Operations
11. Facility Guidelines Institute: Residential Healthcare Facility Design Guidelines
The Facility Guidelines Institute (FGI) publishes guidance addressing healthcare and residential care facility design and construction. Its resources help project teams understand how facility classifications, building layouts, and specialized requirements influence planning. Applicable standards should be confirmed for the specific project and jurisdiction.
12. Centers for Medicare & Medicaid Services: Emergency Preparedness Requirements
The Centers for Medicare & Medicaid Services (CMS) provides emergency preparedness requirements for covered healthcare providers and suppliers. This guidance offers useful information about emergency procedures, operational planning, and maintaining essential services during disruptions. Applicability depends on the facility’s regulatory classification.
13. CDC: Evidence-Based Fall Prevention Interventions
The CDC’s falls compendium includes research-based approaches to reducing fall risks among older adults, including environmental modifications. It offers useful background for facility teams evaluating accessible spaces, mobility considerations, and resident safety improvements.
Planning Memory Care Facilities With Confidence
Thoughtful memory care facility design requires balancing accessibility, resident safety, dignity, environmental comfort, and the daily operational needs of caregivers. These resources provide useful guidance for developers, senior living operators, architects, and facility managers working to create spaces that support residents living with dementia.
At South Coast Improvement Company, we understand that every memory care community has unique requirements. Our team works with owners, facility leadership, architects, and design professionals to develop construction solutions that support comfortable residential environments, reliable building systems, and safe operations.
Whether you’re developing a new memory care facility, converting an existing property, or renovating an occupied senior living community, contact South Coast Improvement Company to discuss your memory care construction and renovation goals.
Frequently Asked Questions About Memory Care Facility Design
What makes memory care facility design different from assisted living design?
Memory care facility design places greater emphasis on intuitive wayfinding, monitored access control, sensory-friendly environments, and strong accessibility throughout the building. These additional considerations respond directly to the short-term memory challenges and spatial disorientation that are common among residents with Alzheimer’s disease and related dementias, needs that don’t typically drive the same design priorities in standard assisted living communities.
What is the best floor plan for a memory care facility?
The most effective memory care floor plans feature simple, predictable circulation, recognizable destinations, clear sightlines, and fully accessible layouts. Looping walking paths are a popular option because they reduce dead ends and support comfortable, continuous movement. That said, no single floor plan works for every facility; the right layout depends on the building’s size, site, and the specific community it serves.
How can memory care design support residents with dementia?
Familiar environments, consistent visual cues, appropriate lighting, and accessible spaces can help residents navigate their surroundings and complete daily activities with greater confidence. These design elements are intended to support independence and reduce confusion, though individual responses vary based on each resident’s specific needs and stage of cognitive decline.
What safety features should a memory care facility include?
Key safety features include monitored or secured entrances and exits, delayed-egress systems where permitted, accessible bathrooms, fall-prevention measures like grab bars and slip-resistant flooring, and full compliance with applicable fire and life-safety codes. These features should be integrated discreetly, supporting resident safety without creating a restrictive or institutional atmosphere.
Why are colors and lighting important in memory care communities?
Appropriate lighting improves visibility and helps reduce glare, dark corners, and confusing shadows, while thoughtful use of contrasting colors helps residents distinguish important fixtures and architectural features. Together, these elements support safer navigation, greater comfort, and a more usable environment for residents experiencing changes in visual perception.
Should memory care facilities include secure outdoor spaces?
Yes. Secure gardens, courtyards, and walking paths give residents safe access to fresh air and nature within a supervised setting. Effective outdoor design includes accessible paths, frequent seating, clear sightlines for staff, and strong connections back to the main building, all supporting comfortable movement and everyday engagement.
Can a memory care community remain open during renovation?
In most cases, yes. Phased construction, careful scheduling, controlled work zones, and close coordination with caregiving staff allow memory care communities to continue operating safely during renovation. Projects of this kind require specialized planning to minimize disruption to resident routines and maintain consistent care throughout construction.
What should developers consider before renovating an existing memory care facility?
Developers should evaluate the building’s existing infrastructure, accessibility, and life-safety systems alongside resident movement patterns and daily operational needs. Construction scheduling, phasing strategy, and close collaboration with facility leadership all play a significant role in planning a renovation that protects both resident safety and ongoing care operations.
How does an experienced construction company support memory care facility design?
An experienced construction partner brings thorough preconstruction planning, close collaboration with specialized architects, and careful execution tailored to an operating care environment. That experience helps ensure renovations and new construction projects are coordinated effectively around resident safety, daily operations, and the specific regulatory requirements that apply to memory care communities.
Create a Safer, More Supportive Memory Care Environment With SCIC
Successful memory care construction requires far more than attractive interiors. It requires the coordination of resident-centered design, safety, accessibility, functional building systems, and careful construction planning, all working together from the earliest stages of a project.
At South Coast Improvement Company, we understand the responsibility that comes with building and renovating spaces where older adults live and receive care. From memory care redevelopment to occupied senior living renovations, our team brings the construction expertise, planning, and coordination needed to deliver thoughtful improvements while prioritizing resident safety and daily operations.
Whether you’re developing a new memory care facility, modernizing an existing community, or planning renovations to improve accessibility and functionality, we’re here to help bring your vision to life.
Schedule a Project Assessment today and discover how we can help create a safer, more comfortable, and more supportive memory care environment.


