
Civil construction focuses on infrastructure—roads, bridges, utilities, drainage, and water systems—that connects and supports communities. Commercial construction focuses on buildings where organizations operate and people receive services. Larger developments often require both, with civil work preparing the site before commercial construction begins.
View Our Work
Explore some of South Coast Improvement Company’s latest construction and renovation projects.

The Fairmont by Barclay House
A Refreshed Senior Living Environment Designed to Elevate Everyday Spaces While Supporting Comfort, Connection, and the Resident Experience.…
View Project
CareOne at Livingston
Resident Room Turns & Interior Renovations within an Occupied Healthcare Community. South Coast Improvement Company partnered with CareOne…
View Project
CareOne at River Glen
Comprehensive Interior Renovation Across a 55,000 SF Occupied Healthcare Facility. South Coast Improvement Company completed a comprehensive renovation…
View ProjectAt South Coast Improvement Company, we know that choosing the right construction team begins with understanding the project itself. Civil construction and commercial construction often connect on larger developments, but they serve different primary purposes and require different areas of expertise.
Property owners, developers, facility managers, and institutional leaders regularly encounter both terms—sometimes in the same project conversation. A hospital campus may need road access improvements and underground utility connections before the building itself can go up. A senior living community may require grading and stormwater drainage before a single wall is framed. Understanding where one type of work ends and the other begins helps you ask better questions, select the right partners, and build a realistic plan before committing time and money.
This guide explains what civil construction is, what commercial construction is, how the two relate, and how to determine which type of contractor your project needs.
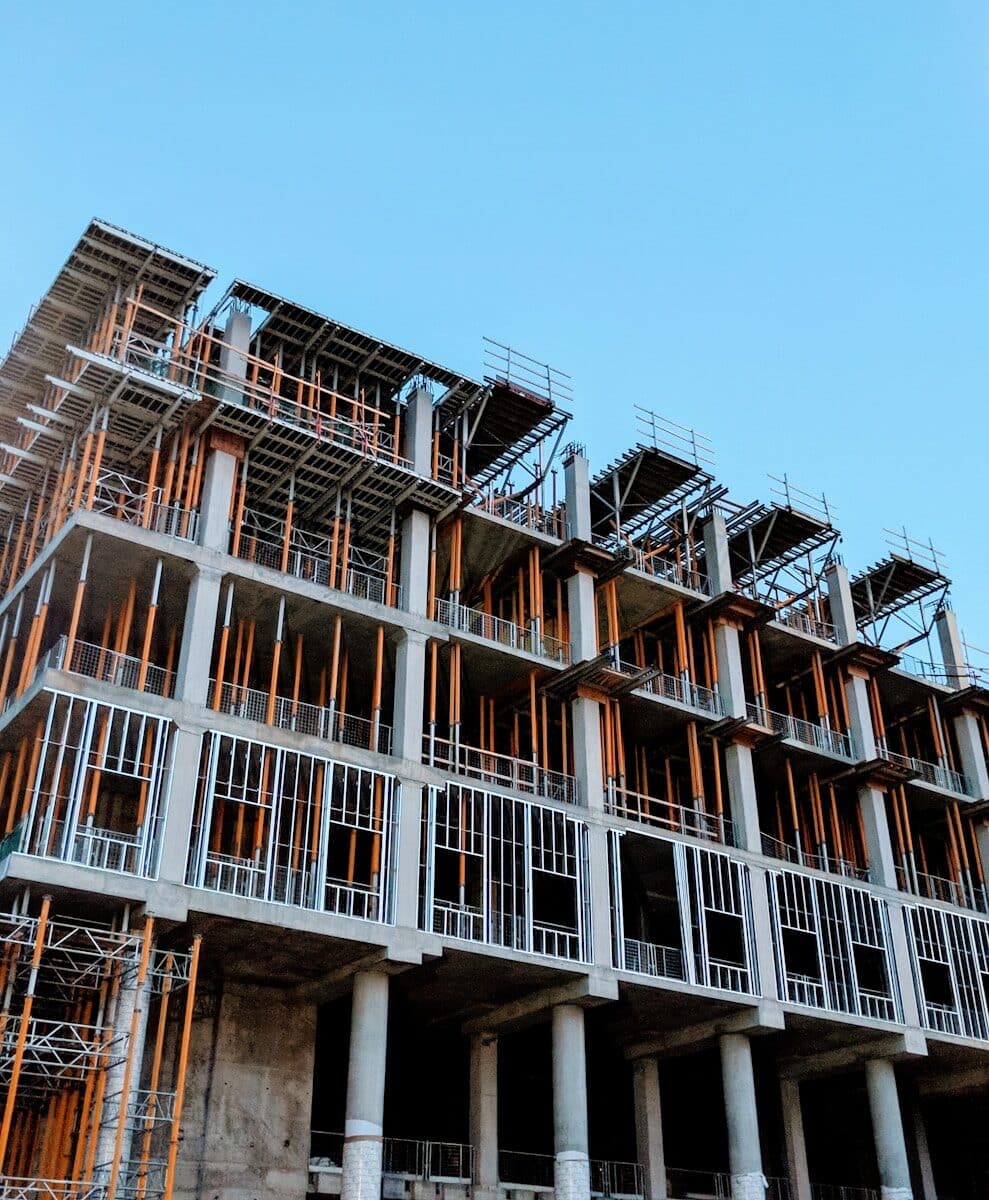
Photo by Tolu Olubode on Unsplash
What Is Civil Construction?
Civil construction is the building, improvement, and maintenance of infrastructure and engineered systems. It creates or expands the physical networks that allow communities, transportation systems, utilities, and public services to function.
We often think of civil construction as the work happening beneath our feet and along our roads—systems that most people rely on every day without seeing. Common civil construction projects include:
- Roads, highways, and intersections
- Bridges and tunnels
- Airports and runways
- Rail and transit systems
- Dams and levees
- Water supply systems
- Wastewater systems
- Stormwater infrastructure
- Utility corridors
- Ports and harbors
- Coastal protection structures
Civil construction projects include public infrastructure and human-made structures that directly impact economic development and public safety. These projects often involve extensive resources, long timelines, complex permitting, and coordination among multiple agencies and engineering teams.
Transportation Infrastructure and Civil Construction
Transportation is one of the most visible areas of civil construction. Roads, bridges, tunnels, airport runways, rail systems, sidewalks, and traffic-control systems all fall within this category.
The Federal Highway Administration oversees policies and technical guidance related to the design, construction, inspection, management, and preservation of bridges, tunnels, culverts, walls, and related highway structures. Transportation infrastructure projects frequently involve large project sites, heavy equipment, significant excavation, concrete work, paving, striping, traffic management, and public safety planning. Multiple government agencies typically participate in approvals, and long-term maintenance responsibilities must be assigned before a project is considered complete.
Water, Wastewater, and Stormwater Systems
Civil construction also supports the systems that manage drinking water, wastewater, and stormwater. This work may include water mains, sewer lines, pump stations, treatment facilities, storm drains, culverts, retention systems, and flood-control infrastructure.
Water and wastewater systems ensure reliable supply and protect public health. According to EPA programs, these projects are designed to protect human health, water quality, and community operations. Effective water infrastructure reduces contamination risks, manages stormwater, limits flooding, and supports future development on surrounding properties.
Power, Energy, and Utility Infrastructure
Power plants, renewable energy facilities, utility corridors, electrical distribution systems, gas infrastructure, and communications networks all represent areas where civil construction intersects with energy development. Power and energy infrastructure involves everything from traditional power plants to renewable energy facilities, and some projects also fall under industrial or heavy construction depending on scope and ownership.
Construction categories frequently overlap here. A solar farm may require civil site work, industrial-grade electrical systems, and specialized energy infrastructure—all in one project.
Marine and Coastal Civil Construction
Marine civil projects represent a distinct area of expertise. Ports, harbors, navigation channels, seawalls, breakwaters, coastal protection systems, dredging operations, and flood-control structures all require specialized engineering, equipment, and environmental planning. The U.S. Army Corps of Engineers’ civil works programs include navigation channels, ports, dams, flood-risk management, hydropower, water supply, and coastal protection.
These projects are very different from renovating an office or constructing a hotel. Marine civil engineering projects, including ports and coastal protection structures, involve technical demands and environmental considerations far removed from standard commercial building work.
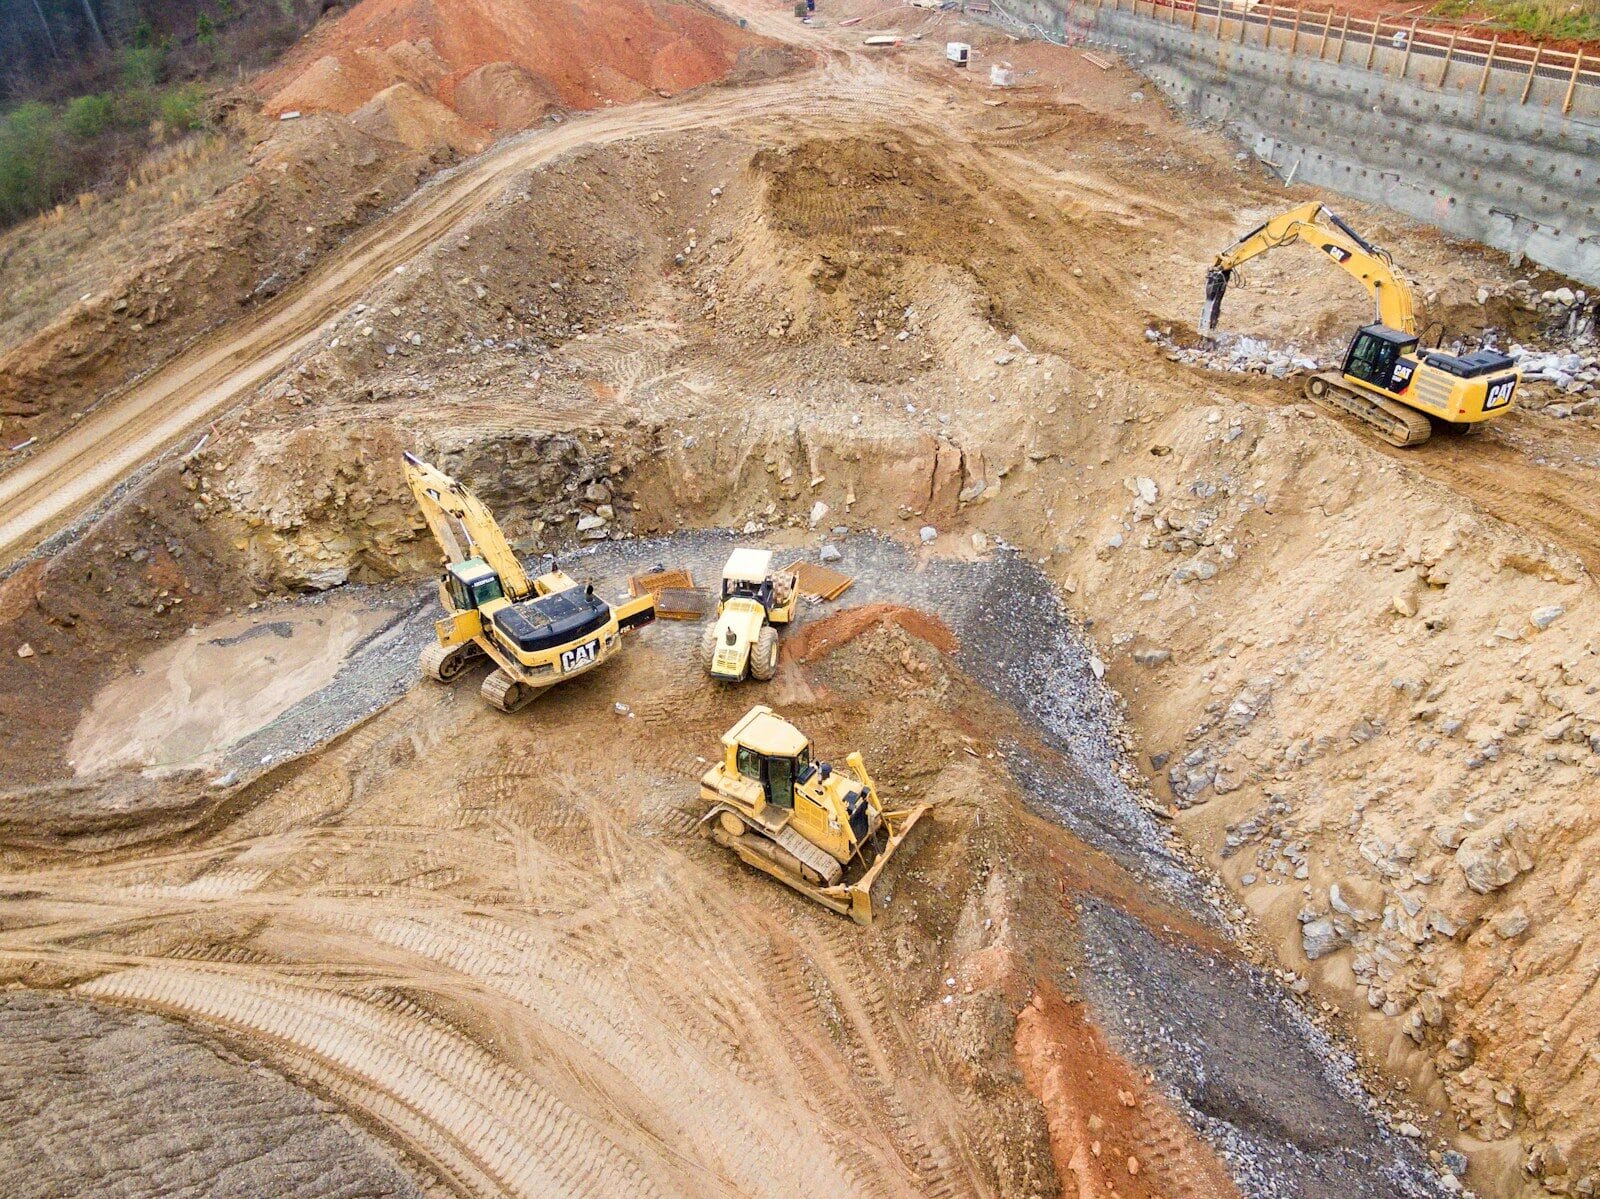
Photo by Shane McLendon on Unsplash
How Civil Engineering Supports a Construction Project
Civil construction and civil engineering are closely connected but not interchangeable. Civil engineering involves the analysis, planning, calculations, and design behind infrastructure and site systems. Civil construction is the execution of that work in the field.
Civil engineers plan, design, and supervise the construction and maintenance of both building and infrastructure projects, including roads, bridges, tunnels, and water and sewer systems. Their involvement can span the full project lifecycle—from initial conception through design, construction, repair, and ongoing maintenance.
Site Investigation and Geotechnical Assessments for a Construction Project
Before construction begins, site investigation and geotechnical assessments are crucial for foundation design and overall site planning. The team evaluates soil conditions, groundwater levels, existing utilities, topography, drainage patterns, environmental conditions, boundary lines, and foundation requirements.
Civil engineers review soil and building-material tests to evaluate strength and suitability for foundations and other structural support. Problems discovered early—unstable soil, high groundwater, contaminated materials, unmarked utilities, inadequate drainage—are far less costly to address before construction begins than after.
The Role of Surveyors and Site Engineers
Surveyors and site engineers each play distinct roles during a construction project.
Surveyors may help:
- Establish boundary lines and confirm property dimensions
- Document elevations and locate existing improvements
- Mark construction positions and support grading and site layout
- Verify completed work against design specifications
Site engineers may help:
- Interpret technical plans and coordinate field execution
- Review site conditions and monitor quality
- Address technical questions as construction progresses
- Confirm that work follows design specifications
Responsibilities vary by company, project, contract, and jurisdiction. Surveyors have an average salary of $73,189 per year, while site managers report an average salary of $61,098 per year—figures that reflect the specialized knowledge each role requires.
Feasibility Studies
Feasibility studies assess a site’s viability before major construction decisions are made. A thorough feasibility study evaluates site conditions, zoning, utility access, environmental concerns, project cost, constructability, schedule, public impact, and regulatory requirements.
On commercial projects, we use preconstruction to create similar clarity before major design, procurement, or construction decisions are made. South Coast Improvement Company’s commercial planning process includes site evaluation, soil testing, feasibility review, budget development, schedule planning, zoning review, code analysis, risk identification, and project-team selection.
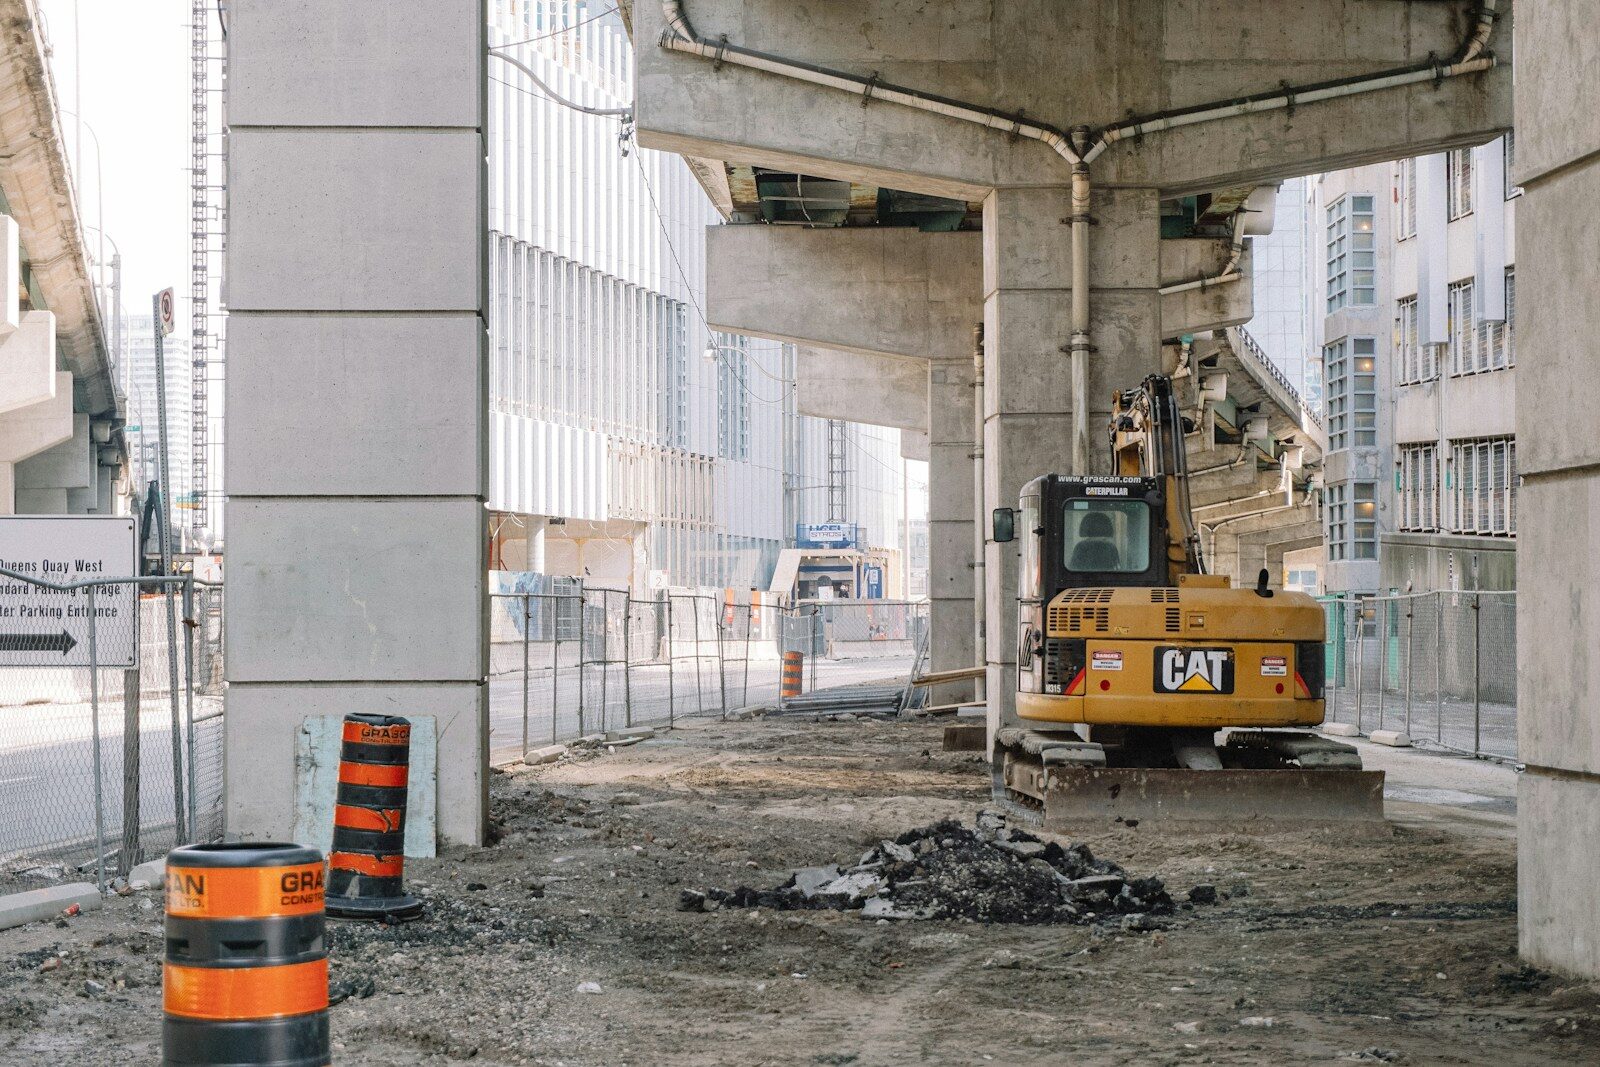
Photo by Maarten van den Heuvel on Unsplash
What Is Commercial Construction?
Commercial construction is the construction, renovation, expansion, or improvement of buildings used for commercial, institutional, hospitality, healthcare, educational, residential-community, or public-facing operations.
While civil construction often creates the infrastructure around us, commercial construction creates and improves the buildings where people work, receive care, learn, shop, stay, dine, and live.
Common commercial construction projects include:
- Healthcare facilities and medical offices
- Senior living communities
- Schools and universities
- Hotels and resorts
- Restaurants and retail properties
- Office buildings
- Shopping centers and mixed-use developments
- Affordable housing communities
- Apartment buildings
- Municipal facilities
- Historic commercial properties
Commercial construction serves business, institutional, nonprofit, municipal, healthcare, housing, hospitality, and public-facing building operations—not a single motive or owner type.
Common Commercial Construction Project Types
Commercial contractors may perform a wide range of work on both new and existing facilities:
- Ground-up construction and building additions
- Interior renovations and tenant improvements
- Adaptive reuse and historic renovations
- Accessibility improvements and capital upgrades
- Mechanical, electrical, and plumbing upgrades
- Exterior improvements and roofing
- Common-area renovations and building-system replacements
South Coast Improvement Company works across complex construction, phased renovations, infrastructure upgrades, and occupied facilities where residents, patients, staff, guests, students, or customers may remain present throughout construction.
Commercial Construction in Occupied Buildings
One of the sharpest distinctions between large civil infrastructure work and many commercial projects is the direct, ongoing interaction with building occupants. Occupied renovations require planning around residents, patients, students, guests, employees, customers, tenants, and daily business operations—simultaneously.
Key considerations in occupied construction include safety, access management, dust and noise control, work-hour scheduling, temporary barriers, infection-control procedures in healthcare settings, emergency route maintenance, daily cleanup, phased construction sequencing, and clear communication throughout.
We understand that completing the construction work is only part of the responsibility. We must also protect the people, schedules, services, and operations that depend on the building. South Coast Improvement Company identifies occupied renovation as a core competency, and 91% of our work comes from repeat clients—a figure that reflects the trust built through consistent, disruption-conscious project delivery.
Civil Construction vs. Commercial Construction: Key Differences
Primary Purpose
Civil construction generally creates, expands, or maintains infrastructure. Its purpose includes moving people and goods, supplying water, managing wastewater, reducing flooding, supporting utilities, protecting coastlines, and connecting communities.
Commercial construction generally creates or improves buildings for organizations, owners, operators, tenants, customers, and institutions. Its purpose includes supporting business operations, delivering healthcare, housing residents, educating students, serving hotel guests, creating office environments, and improving property value.
Project Owners and Clients
Civil construction clients often include federal agencies, state and municipal governments, transportation authorities, utility providers, port authorities, and public-private partnerships. Many large public civil projects require extensive agency approval and may depend on federal, state, or local funding. Private civil projects may follow different funding and approval processes.
Commercial construction clients include property owners, developers, healthcare organizations, senior living operators, school systems, hotel brands, retail companies, franchise owners, real estate investors, municipalities, and affordable housing organizations.
Regulations and Environmental Review
Civil projects may require environmental impact assessments to protect ecosystems, right-of-way acquisition, public hearings, wetland or waterway permits, transportation regulations, and approvals from multiple government agencies. For federally supported transportation projects, environmental review may consider social, economic, and environmental impacts, alternatives, mitigation strategies, and public involvement.
Commercial projects typically involve building codes, zoning compliance, fire codes, ADA requirements, OSHA standards, health regulations, licensing standards, historic-preservation rules, and sector-specific requirements.
Construction Equipment and Resources
Civil construction commonly relies on excavators, bulldozers, graders, pavers, cranes, dump trucks, compaction equipment, and specialized tunnel or marine machinery. Dump truck drivers, who are central to civil site operations, earn an average salary of $56,291 per year.
Commercial construction uses cranes, lifts, scaffolding, interior finishing equipment, concrete equipment, material-handling tools, demolition equipment, and mechanical and electrical installation systems. Overlap is common during ground-up commercial construction and early site development.
Where Civil Construction and Commercial Construction Overlap
The two categories frequently connect during larger developments. A hospital, senior living community, hotel, school, office complex, or retail center cannot function without safe site access, utility service, drainage, parking, grading, water and sewer connections, sidewalks, fire access lanes, and stable foundations.
Even when the primary goal is constructing or renovating a commercial building, civil work may be required to prepare the site and connect the property to the surrounding infrastructure.
Site Preparation and Excavation
Civil site elements may include clearing, demolition, excavation, soil removal, soil improvement, compaction, erosion control, temporary access roads, foundation preparation, and construction staging. Poor site preparation affects foundations, drainage, pavement, utilities, schedule, cost, and long-term building performance.
Grading and Drainage
Grading shapes the land to create appropriate elevations and direct water safely away from structures and paved surfaces. Drainage planning may involve storm drains, catch basins, swales, retention and detention systems, culverts, underground piping, surface slopes, and erosion-control measures.
Effective grading and drainage reduce flooding risks, protect foundations, limit standing water, support code compliance, and protect surrounding properties. Urban development projects often rely on drainage and flood-control improvements to protect communities and support future construction.
Underground Utilities in a Construction Project
Underground utilities—water, sewer, stormwater, electrical service, gas, communications, and fire-service lines—must be planned carefully as part of any larger development. Underground utility planning must account for existing utility locations, new capacity requirements, excavation safety, testing, connections, planned shutdowns, inspections, future maintenance access, and coordination with the building design.
For occupied or operational properties, utility shutdowns require careful phasing and advance communication with building occupants and operations teams.
Roads, Parking, Paving, and Striping
A commercial development may require civil work for access roads, parking areas, loading zones, fire lanes, drop-off areas, sidewalks, curbs, accessible routes, paving, striping, and traffic flow planning. These features directly affect the experience of every customer, resident, patient, student, employee, and emergency responder who uses the property.
Boundary Lines and Property Surveys
Confirming property boundaries, easements, rights-of-way, existing improvements, utility locations, setbacks, topography, and site elevations is a foundational step before any construction begins. Missed or misunderstood boundary lines can create costly redesign, permitting delays, or disputes that disrupt the entire project timeline.
Stages of a Civil Construction Project
Civil construction projects are divided into several stages to manage scope, time, cost, quality, safety, and responsibilities. Effective project management balances these elements across every phase. Common stages include planning, design, and construction phases, followed by commissioning and long-term maintenance.
Planning and Project Conception
Early planning involves identifying the public or private need, defining the project’s purpose, establishing initial expectations, identifying stakeholders, reviewing funding options, and estimating project complexity. This stage sets the foundation for every decision that follows.
Feasibility and Site Investigation
Civil construction projects involve extensive preconstruction planning. Surveys, soil testing, geotechnical assessments, environmental review, utility research, access evaluation, funding analysis, preliminary cost estimates, and risk identification all take place before design work begins in earnest.
Design and Civil Engineering
Technical plans, drainage design, utility systems, structural design, material specifications, safety requirements, regulatory compliance strategies, constructability reviews, and quality expectations are all developed during the design phase. Civil engineers earn an average salary of $99,590 per year according to Bureau of Labor Statistics May 2024 data—reflecting the level of expertise required to translate project goals into buildable, safe, and compliant designs.
Approvals and Preconstruction
Civil construction projects often require significant government approval and funding coordination. Permitting, public coordination, contractor selection, procurement, scheduling, resource planning, safety planning, and site logistics are all addressed before mobilization begins.
Construction and Execution
Mobilization, excavation, utility installation, concrete work, structural work, paving, inspections, testing, quality assurance, schedule management, and cost management occur during the construction phase. Construction methods should maximize productivity while ensuring safety and quality throughout.
Completion, Operation, and Maintenance
Infrastructure maintenance is necessary for sustaining functionality after construction. Long-term needs include inspections, repairs, cleaning, resurfacing, structural monitoring, utility maintenance, drainage maintenance, safety upgrades, and asset-management planning. State and local governments commonly assume responsibility for maintaining public roads and bridges after construction or improvement.

Photo by Tanya Paquet on Unsplash
Safety, Sustainability, and Quality in Civil Construction
Core principles of civil construction include safety and reliability, sustainability, and quality control. These principles apply throughout every phase of the work—from site preparation through long-term maintenance.
Safety and Structural Reliability
Civil construction safety considerations span traffic control, trenching, excavation, heavy equipment operation, lifting, working near utilities, confined spaces, working around the public, water or marine environments, and temporary structures. Traffic managers, who coordinate safety and movement on active project sites, earn an average salary of $65,588 per year. Their role reflects just how seriously large civil projects treat site and public safety.
Quality Assurance in a Civil Construction Project
Quality assurance is essential to ensure compliance with engineering standards and specifications. Verification processes may include material testing, concrete testing, soil-compaction testing, weld inspections, utility testing, survey verification, drawing reviews, documentation, regulatory inspections, and final acceptance procedures. Quality control confirms that completed work follows engineering plans, specifications, and applicable standards.
Sustainable Civil Construction
Modern civil construction emphasizes integrating green technologies and sustainability practices. Sustainability in civil construction involves minimizing environmental impact and resource conservation through reduced material waste, material reuse, stormwater management, erosion limitation, ecosystem protection, green infrastructure, energy efficiency improvements, durable system design, and reduced long-term maintenance demands.
Environmental impact assessments (EIAs) are conducted to protect ecosystems and may evaluate impacts, alternatives, mitigation measures, and ways to avoid or minimize environmental harm.
Other Types of Construction Property Owners May Encounter
Civil and commercial construction are broad categories, but they are not the only ones. Property owners and developers may also encounter the following.
Residential Construction
Residential construction focuses primarily on single-family homes, townhouses, and small multifamily properties intended as personal residences. Building construction provides shelter through residential structures. South Coast Improvement Company’s focus is larger commercial, institutional, affordable housing, multifamily, and occupied renovation work rather than individual home construction.
Industrial Construction
Industrial construction includes manufacturing facilities, processing plants, warehouses, distribution centers, energy facilities, and specialized production environments. Some industrial projects incorporate significant civil, commercial, and specialized technical elements—making them among the most complex project types to plan and coordinate.
Institutional Construction
Institutional construction includes schools, healthcare facilities, government buildings, public safety buildings, and community facilities. This work is often grouped with commercial construction but may carry additional funding, procurement, safety, and compliance requirements. South Coast Improvement Company has deep experience across healthcare, education, senior living, and municipal projects.
Which Type of Contractor Does Your Construction Project Need?
Choose a Civil or Heavy-Civil Contractor When the Main Scope Involves:
- Roads, bridges, or tunnels
- Major public infrastructure
- Dams, airports, or large utility systems
- Marine construction
- Extensive site development or major earthwork
Choose a Commercial General Contractor When the Main Scope Involves:
- Building construction, interior renovations, or facility upgrades
- Tenant improvements or occupied renovations
- Building additions or adaptive reuse
- Mechanical, electrical, and plumbing upgrades
- Capital improvements and commercial buildouts
Start With Preconstruction When the Scope Includes Both
Owners may not know every service or trade needed at the beginning—and that is entirely normal. Preconstruction helps determine project boundaries, required engineers, civil and commercial scope, budget, timeline, permits, utility requirements, risk, phasing, and procurement strategy.
Our role during preconstruction is to help clients define the project, identify the right professionals, and understand how every part of the work fits together before construction begins.
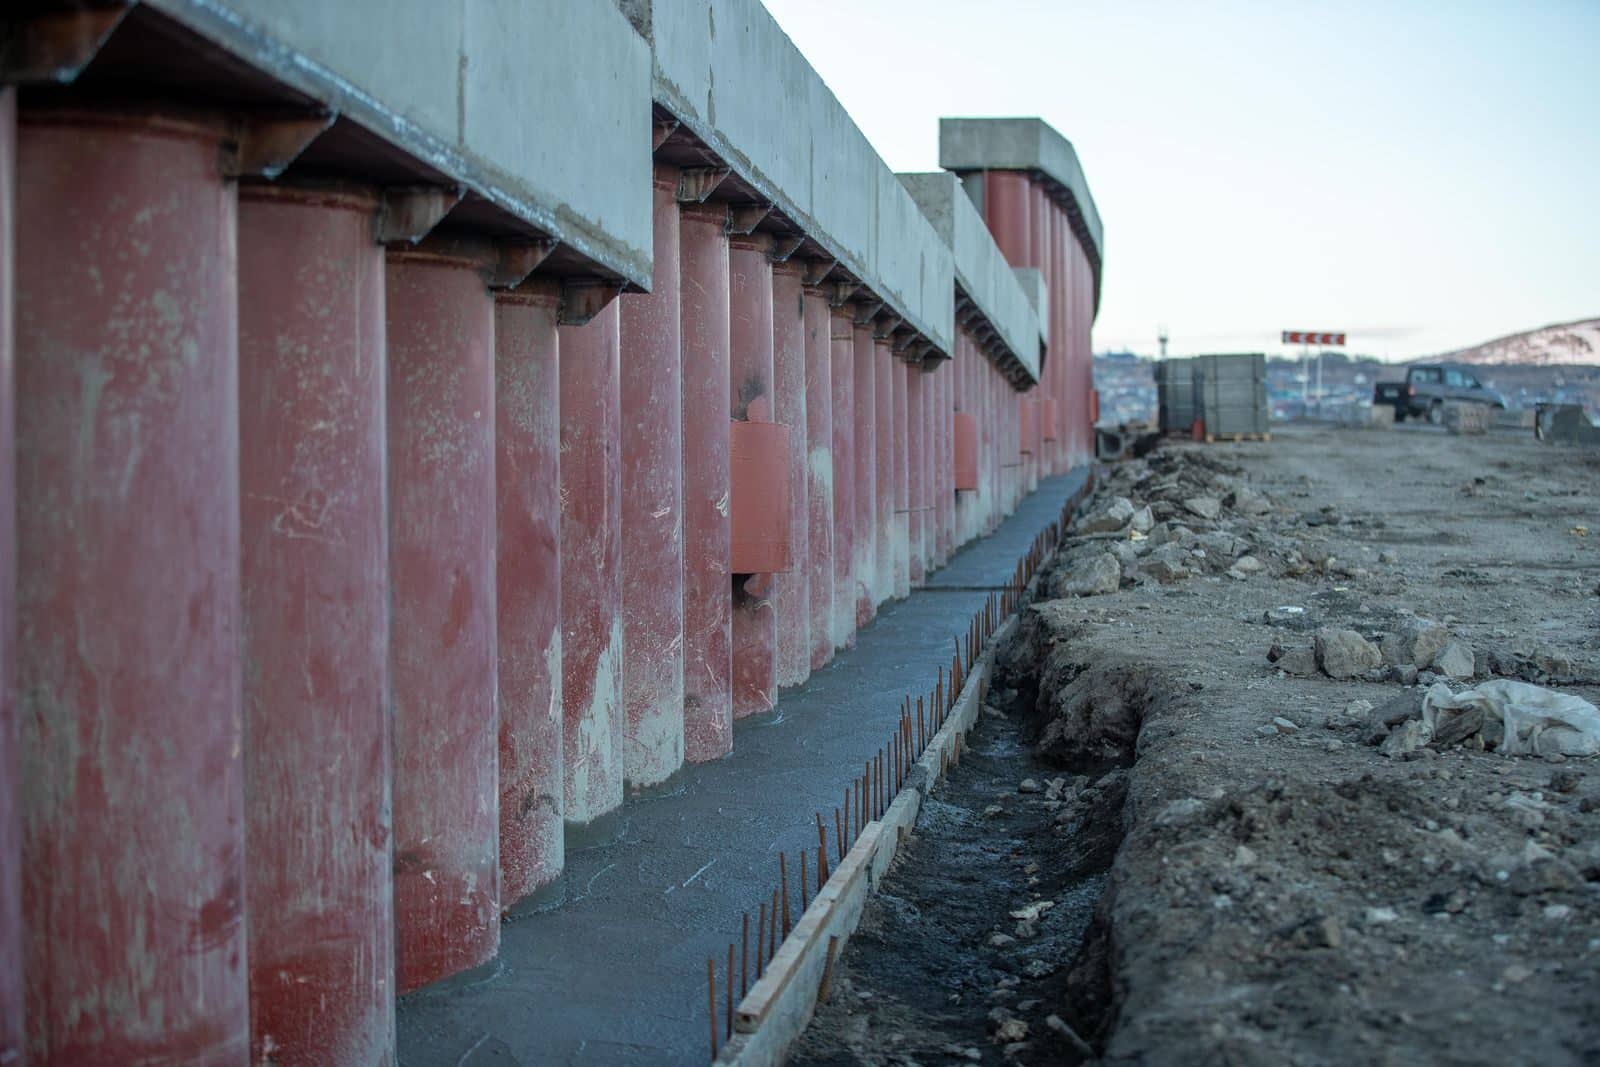
Photo by Sergei Starostin on Pexels
How SCIC Supports Commercial Projects With Civil Construction Elements
South Coast Improvement Company is not a heavy-civil contractor for bridges, tunnels, dams, or major transportation infrastructure. Our expertise and positioning is in commercial construction—and in coordinating the civil elements that connect commercial building projects to the surrounding infrastructure.
SCIC supports commercial project owners through preconstruction, site evaluation, design-build, construction management, general contracting, architect and engineer coordination, budget development, schedule planning, utility coordination, site logistics, safety planning, quality control, and occupied renovation planning.
One Accountable Commercial Construction Partner
Our single-source model delivers clear communication, defined responsibility, coordinated design and construction, fewer gaps between teams, better budget visibility, better schedule control, early risk identification, and more efficient decision-making. As a design-build leader, SCIC serves as a single point of contact for clients—directing design and construction teams to define functional requirements, establish budgets, and refine project schedules.
Experience With Complex and Occupied Properties
SCIC specializes in technically demanding construction inside active facilities, where safety, precision, risk mitigation, and communication are critical. Our experience spans occupied renovations in senior living communities, healthcare facilities, educational institutions, hospitality properties, and commercial buildings where operations must continue throughout construction. The considerations are demanding: dust and noise control, infection-control protocols in healthcare settings, phased sequencing, temporary barriers, emergency route maintenance, and daily coordination with building staff and occupants.
Long-Term Client Relationships
More than 90% of our work comes from repeat clients, including a currently reported repeat-client rate of 91%. That figure is not an accident. It reflects consistent delivery, honest communication, and genuine accountability—on projects ranging from $1.5 million apartment building renovations to $18 million senior living communities.
Start Your Commercial Construction Project With Confidence
Civil construction focuses on infrastructure, utilities, transportation, drainage, and large engineered site systems. Commercial construction focuses on buildings where organizations operate and people receive services. Larger developments often require both—with civil work preparing the site and connecting the property to existing infrastructure, and commercial construction creating, renovating, or managing the building itself.
Early planning ensures that the right engineers, surveyors, architects, contractors, and specialists are involved from the beginning—before expensive decisions are made in the wrong order.
At South Coast Improvement Company, we help owners, developers, property managers, and institutional leaders understand what their projects require before work begins. Through preconstruction, design-build, construction management, and general contracting, we bring the right teams together and create a clear plan for commercial construction success.
Whether your project includes site preparation, utility coordination, a ground-up building, an occupied renovation, or a complex facility upgrade, we are ready to help you move forward with clarity and confidence.
Schedule a Project Assessment Today.
Planning a commercial building project with site-development, drainage, utility, or infrastructure needs? Let us help you evaluate the full scope, coordinate the necessary professionals, and build a customized project plan tailored to your property and your goals.
Helpful Resources for Understanding Our Construction Services
Successful construction begins with informed decisions, clear communication, and the right team at every phase. At South Coast Improvement Company, we provide integrated services that help clients move from initial planning and property evaluation through design, construction, and closeout.
The resources below offer additional information about design-build services, preconstruction planning, construction management, and property survey and assessment services. They are especially helpful for owners and operators planning new construction, adaptive reuse, occupied renovations, infrastructure improvements, and capital upgrades.
Design + Build Services
Design-build brings design, engineering, and construction together under one contract. Instead of requiring the owner to coordinate separate designers and contractors, one integrated team manages the process from early concepts through construction. This structure encourages collaboration, improves accountability, and allows design and construction planning to overlap when appropriate.
- South Coast Improvement Company: Design + Build Services | Learn how our single-source design-build model combines design, engineering, budgeting, constructability, and construction under one accountable team.
- Design-Build Institute of America: Design-Build Best Practices | Explore recommended practices for procuring, contracting, and successfully executing design-build projects.
- DBIA Project Delivery Primer | This resource explains how owners can compare project delivery methods and select an approach that supports their goals.
- American Institute of Architects: Primer on Project Delivery Terms | Review clear definitions of design-build, design-bid-build, construction management at risk, and other common delivery structures.
- Associated General Contractors of America: Design-Build Overview | Learn how combining design and construction contracts creates a single point of responsibility for project delivery.
- Federal Highway Administration: Design-Build Method | See how design-build can allow design and construction activities to overlap while supporting cost, schedule, quality, and innovation goals.
Preconstruction Services
Preconstruction is the planning and coordination that happens before physical construction begins. It may include budget development, estimating, constructability reviews, schedule planning, phasing, logistics, subcontractor input, procurement planning, and risk analysis. Thorough preconstruction is especially important for occupied facilities and renovations where hidden conditions or operational requirements can affect the project.
- South Coast Improvement Company: Preconstruction Services | Learn how we use cost modeling, constructability reviews, phasing, scheduling, risk analysis, and logistics planning to prepare projects for construction.
- Autodesk: What Is Preconstruction? | This guide explains the purpose of preconstruction and how early planning supports budgets, communication, feasibility, and constructability.
- Procore: The Preconstruction Phase | Review the major stages of preconstruction, including design coordination, estimating, bidding, scheduling, procurement, and mobilization.
- Autodesk: How to Learn Construction Estimating | Learn how construction estimates help owners and project teams evaluate costs, resources, budgets, and overall project feasibility.
- Procore: Constructability Principles | Explore how constructability reviews use real-world construction knowledge to identify design conflicts, inefficiencies, and installation challenges before work begins.
- Lean Construction Institute: Target Value Delivery | Learn how teams can design and plan around an owner’s budget and project priorities rather than waiting until design is complete to address costs.
- Lean Construction Institute: Last Planner System for Design | This resource explains collaborative planning practices that improve coordination, workflow, handoffs, and milestone management during design and preconstruction.
- U.S. Green Building Council: Building Design and Construction Guide | Review guidance on integrated planning, goal setting, sustainability, building performance, and collaboration among owners, designers, and construction teams.
Construction Management
Construction management provides professional oversight of a project’s schedule, cost, scope, quality, safety, and daily execution. Construction managers coordinate stakeholders, supervise field activities, manage subcontractors, monitor progress, document decisions, address risks, and help keep the work aligned with the owner’s expectations.
- South Coast Improvement Company: Construction Management | Learn how we manage site supervision, safety compliance, subcontractor performance, cost reporting, quality control, communication, and closeout.
- Construction Management Association of America: What Is Construction Management? | Review a clear explanation of how construction managers represent owners and oversee schedule, cost, scope, function, quality, and safety.
- CMAA Owner Resource Center | Find owner-focused guides covering professional construction management, program management, project delivery methods, and construction manager responsibilities.
- CMAA Construction Management Standards of Practice | Explore the recognized areas of professional construction management, including contract administration, schedule, cost, quality, safety, risk, and technology management.
- Federal Highway Administration: Construction Manager/General Contractor Delivery | Learn how a construction manager can provide early constructability, pricing, scheduling, and risk feedback before transitioning into construction.
- Procore: Construction Management and the Role of a Construction Manager | This guide walks through construction management responsibilities during preconstruction, construction, turnover, and project closeout.
- OSHA: Construction Management Industry Overview | Review how construction managers integrate project controls and safety practices into planning, design, field operations, and jobsite management.
- Construction Industry Institute: Project Controls for Construction | Learn how estimating, cost control, scheduling, change management, progress tracking, and forecasting help teams measure and manage project performance.
Property Survey & Assessment Services
Property survey and assessment services help owners understand a site or facility before making major construction or capital-planning decisions. Depending on the property and project scope, an assessment may examine building systems, physical deficiencies, immediate repair needs, future replacements, site conditions, operational performance, accessibility, environmental risks, and estimated capital costs.
- South Coast Improvement Company: The Importance of a Property Survey | Learn how reviewing property boundaries, site characteristics, access, utilities, and existing conditions can support commercial development planning.
- ASTM E2018: Property Condition Assessment Standard | Review the recognized framework for evaluating commercial property improvements, documenting physical deficiencies, and preparing a property condition report.
- Whole Building Design Guide: Building Assessment Tool | Explore a standardized tool for collecting information during facility condition assessments, energy audits, equipment inventories, and resilience reviews.
- HUD Capital Needs Assessment Tool | Review how capital needs assessments identify repair requirements, estimate useful life, and support long-term financial planning for multifamily properties.
- U.S. Environmental Protection Agency: All Appropriate Inquiries | Learn how environmental due diligence evaluates a property’s environmental conditions and identifies potential contamination or liability concerns.
- EPA Revitalization-Ready Guide: Reuse Assessment | Explore the different forms of environmental and real estate due diligence used to evaluate zoning, building conditions, liens, encroachments, contamination, and redevelopment potential.
- Whole Building Design Guide: Existing Building Commissioning | Learn how building walk-throughs, equipment reviews, system testing, staff interviews, operational data, and documentation can uncover performance problems and opportunities for improvement.
Build With Greater Clarity and Confidence
Every project presents different goals, existing conditions, operational requirements, and risks. The right combination of assessment, preconstruction planning, project delivery, and construction management gives owners a clearer path forward.
At South Coast Improvement Company, we work as a true partner throughout the construction process. Whether you are considering a ground-up development, an adaptive reuse project, an occupied renovation, or a fast-turnaround capital improvement, our team helps you understand the property, establish a realistic plan, manage construction, and deliver the work with confidence.
Contact South Coast Improvement Company to discuss your upcoming project.
Frequently Asked Questions
What is civil construction, and how is it different from commercial construction?
Civil construction involves building and maintaining infrastructure—roads, bridges, utilities, water systems, drainage, and other engineered systems that support communities. Commercial construction involves constructing or renovating buildings used for business, healthcare, education, hospitality, retail, and institutional purposes. The key difference is that civil construction builds the systems around buildings, while commercial construction builds the buildings themselves.
Does a commercial construction project ever require civil construction work?
Yes. Larger commercial developments—such as hospitals, senior living communities, schools, hotels, and office complexes—often require civil work during site preparation. This may include grading, drainage systems, underground utilities, paving, access roads, and parking areas. Civil work prepares the site and connects the property to existing infrastructure before commercial building construction begins.
Who installs underground utilities on a commercial development?
Underground utilities are typically installed as part of civil site work, which may be performed by a civil or site contractor coordinating with the commercial general contractor. Proper planning of underground utilities—including water, sewer, stormwater, electrical, gas, and communications—must happen early in the preconstruction process to avoid costly conflicts during the building phase.
What does preconstruction have to do with civil and commercial construction?
Preconstruction is the planning phase where owners, designers, and contractors define project scope, evaluate site conditions, develop budgets and schedules, identify required engineering disciplines, and coordinate permitting. For projects that involve both civil and commercial elements, preconstruction helps determine which contractors and engineers are needed, how civil and building work will be sequenced, and where responsibilities begin and end.
What types of commercial construction projects does South Coast Improvement Company handle?
South Coast Improvement Company specializes in commercial construction across healthcare facilities, senior living communities, educational institutions, hospitality properties, affordable housing, retail, office, and historic properties. Services include preconstruction, design-build, construction management, general contracting, and occupied renovation management. SCIC does not specialize in bridges, dams, tunnels, or major transportation infrastructure.
What is an occupied renovation, and why does it matter?
An occupied renovation is a construction project that takes place while residents, patients, students, guests, employees, or customers continue to use the building. It requires careful planning for safety, noise and dust control, infection-control procedures, phased work sequencing, and communication with building occupants and operations staff. South Coast Improvement Company identifies occupied renovation as a core competency and reports that 91% of its work comes from repeat clients.
How do I know whether my project needs a civil contractor, a commercial contractor, or both?
Start with your primary scope. If the main work involves roads, major utilities, bridges, drainage systems, or public infrastructure, a civil contractor is likely the right starting point. If the main work involves constructing, renovating, or upgrading a building, a commercial general contractor is the right choice. For larger developments that require both site preparation and building construction, preconstruction planning can help you identify exactly which professionals are needed and when.

