

Senior living facility renovation involves modernizing resident apartments, common areas, and building systems while a community remains occupied. South Coast Improvement Company (SCIC) uses phased construction, detailed scheduling, and close coordination with administrators and care staff to upgrade aging properties without interrupting meal service, medication routines, or daily resident care.
At South Coast Improvement Company, we understand that renovating a senior living community means working in a place residents call home. Every improvement, from updated apartments and dining areas to modernized building systems, must be planned with resident comfort, safety, and daily routines in mind. Our goal is to deliver meaningful improvements while helping communities continue the services and activities residents depend on.
View Our Work
Explore some of South Coast Improvement Company’s latest construction and renovation projects.

The Fairmont by Barclay House
A Refreshed Senior Living Environment Designed to Elevate Everyday Spaces While Supporting Comfort, Connection, and the Resident Experience.…
View Project
CareOne at Livingston
Resident Room Turns & Interior Renovations within an Occupied Healthcare Community. South Coast Improvement Company partnered with CareOne…
View Project
CareOne at River Glen
Comprehensive Interior Renovation Across a 55,000 SF Occupied Healthcare Facility. South Coast Improvement Company completed a comprehensive renovation…
View ProjectSenior living facilities must continually evolve. Buildings age, finishes wear down, accessibility expectations shift, and resident needs change over time. These realities create steady demand for renovation work across independent living, assisted living, memory care, and skilled nursing communities. But unlike a standard office remodel or retail buildout, senior living renovation happens in a setting where people eat, sleep, socialize, and receive medical care every single day.
That distinction changes everything about how the work gets planned and executed. Construction teams can’t simply close a building and start demolition. They have to work around meal schedules, medication administration, therapy sessions, and family visits, all while protecting residents from noise, dust, and disrupted routines. Safety, clear communication, and detailed phasing aren’t optional extras in senior living renovation. They’re the foundation of a successful project.
South Coast Improvement Company has built its senior living practice around exactly this challenge: modernizing occupied communities while minimizing disruption to the people who live and work there.

Photo by Mobio Marketing on Unsplash
Why Senior Living Facility Renovations Matter
Owners and operators invest in renovating existing senior living communities for several interconnected reasons, ranging from aging infrastructure to resident expectations and long-term property value.
Addressing Aging Buildings and Outdated Infrastructure
Many senior living properties were built decades ago, and older buildings often carry the signs: aging HVAC systems, outdated plumbing, inefficient lighting, and worn interior finishes. Deferred maintenance on these systems tends to compound over time, gradually driving up operating costs through inefficient equipment and reactive repairs.
Before any renovation work begins, evaluating current building conditions is a critical first step. A thorough assessment helps owners understand not just what residents and visitors see, but what’s happening behind the walls. Upgrading infrastructure alongside visible improvements, rather than treating cosmetic work and system upgrades as separate projects, allows renovation dollars to address both appearance and performance. Early planning gives owners the information they need to prioritize critical repairs ahead of purely aesthetic updates.
Improving Resident Comfort, Safety, and Accessibility
Thoughtful renovations create living spaces that are more comfortable and more functional for the people who use them. Accessible bathrooms, improved lighting, safer flooring, and properly placed handrails all contribute to a safer daily experience. Because residents in any given community have varying levels of mobility and cognitive ability, renovation decisions need to account for that range rather than designing for a single “typical” resident.
Balancing independence with appropriate safety features is part of this work. Residents generally want to move through their community with autonomy and dignity, not feel like they’re navigating a medical facility. Renovation choices that account for safety without feeling clinical tend to support both goals at once.
Keeping Senior Living Communities Competitive
Updated apartments, amenities, and common areas shape how prospective residents and their families perceive a community. In competitive senior housing markets, well-maintained, modernized spaces help communities present themselves effectively during tours and conversations with prospective residents. Property improvements also support longer-term ownership and investment objectives by keeping a community’s physical condition aligned with market expectations. That said, renovation outcomes vary by property, market, and execution, so specific occupancy or financial results shouldn’t be assumed from renovation work alone.
Supporting Staff Workflows and Daily Care Delivery
Renovation isn’t only about what residents see. It also affects how staff move through a building every day. Improving circulation between resident spaces, service areas, and common rooms, along with functional storage and accessible pathways, can make daily operations smoother for caregivers and administrative staff alike. Collaborating directly with administrators and care staff during planning helps renovation teams identify existing operational pain points that might not be obvious from a floor plan alone. Facility improvements should ultimately support both the residents living there and the employees caring for them.
Common Areas That Benefit From Senior Living Renovation
Several categories of space tend to show wear first and offer the clearest opportunities for renovation.
Resident Apartments and Private Living Spaces
Flooring, paint, cabinetry, countertops, doors, windows, and lighting are the most common targets for apartment renovations. These updates should balance residential comfort with durable, maintainable materials that hold up to daily use. Accessible room layouts and functional storage matter as much as aesthetics, and kitchenette, bathroom, and entryway improvements often make the biggest difference in day-to-day livability. Because these units are occupied, scheduling apartment renovations requires careful coordination, which we’ll cover in more detail below.
Dining Rooms and Community Kitchens
Dining areas anchor daily routines and social engagement for most residents. Updated lighting, flooring, furnishings, and layouts can meaningfully improve both function and atmosphere. Circulation needs special attention here, since residents using walkers and wheelchairs need clear, safe paths to and from tables. Renovation scopes often extend to kitchenettes, country kitchens, and commercial food-service areas, and maintaining meal service throughout construction is typically a top priority for both operators and residents.
Lobbies, Corridors, and Common Areas
Entrances, reception areas, corridors, lounges, and gathering spaces are among the most visible parts of any community. New finishes, improved lighting, and updated layouts create a more welcoming first impression for residents, prospective residents, and visiting family members. Accessibility, wayfinding, and safe circulation are central considerations in these high-traffic areas, which also play an outsized role in shaping the overall impression a community makes.
Libraries, Activity Rooms, and Shared Amenities
Libraries, activity rooms, fitness areas, salons, and multipurpose spaces benefit from flexible layouts that can accommodate a variety of programs and gatherings. Appropriate lighting, acoustics, seating, and accessible entrances all support these spaces’ function. Modernized amenities may encourage greater resident participation and social interaction, and improvements to spaces like gift shops can round out a renovation scope when relevant to the property.
Bathrooms and Accessibility-Related Improvements
Grab bars, accessible showers, slip-resistant flooring, updated plumbing fixtures, and improved lighting are common bathroom renovation elements. Identifying mobility challenges during early planning helps ensure these updates genuinely reduce environmental hazards rather than simply refreshing appearance. Material durability and water resistance matter for long-term maintenance, and accessibility requirements should be evaluated individually for each renovation scope rather than applied as a one-size-fits-all template.
Administrative Offices and Staff Support Spaces
Office layouts, staff lounges, storage rooms, and operational areas affect staff efficiency just as much as resident-facing spaces affect resident experience. Communication technology, functional workstations, and separating resident circulation from service activities (where the building layout allows) all contribute to smoother daily operations.
Improving Comfort and Accessibility in Existing Senior Living Facilities
Accessibility works best when it’s built into renovation planning from the start, not bolted on after design decisions are finalized.
Updating Layouts for Residents With Mobility Challenges
Accessible circulation routes, doorways, and floor transitions need to reflect how residents actually move through a building, including those who use walkers or wheelchairs. Handrails, appropriate clearances, and accessible entrances all factor into these decisions. Existing building conditions can create real constraints, which is why coordinating closely with design professionals early in the process matters.
Improving Lighting, Visibility, and Wayfinding
Appropriate light levels and glare reduction support safer movement throughout a community. Contrast, clear signage, and recognizable landmarks help residents navigate corridors, entrances, elevators, and shared spaces. Wayfinding design that accounts for residents with cognitive impairments is especially important, since clear, consistent layouts reduce confusion and support independence. Lighting upgrades often carry an added benefit of improved energy efficiency.
Creating More Comfortable Interior Environments
Noise control, acoustical finishes, ventilation, and temperature management all shape day-to-day comfort. Material selection affects both appearance and how livable a space feels. Access to natural light and views of outdoor spaces, along with biophilic design elements like greenery and nature-inspired finishes, are strategies some communities incorporate as part of a broader comfort-focused design approach.
Maintaining a Familiar Residential Atmosphere
Senior living facilities are homes first, operational properties second. Major environmental changes can be disorienting, particularly for residents in memory care environments where sudden shifts to familiar surroundings may increase confusion or anxiety. Consistent signage, familiar routes, and recognizable spaces help residents stay oriented throughout a renovation. Phased renovation, discussed in more detail later in this article, reduces the number of simultaneous changes a resident experiences at any given time.
Renovating Resident Apartments and Living Spaces
Apartment renovations require their own planning approach, since these units are almost always occupied.
Prioritizing Apartment Improvements
Identifying outdated finishes, accessibility concerns, and recurring maintenance issues is the starting point for any apartment renovation plan. Property assessments help determine which units or unit types need attention first. Flooring, cabinetry, countertops, paint, fixtures, and lighting are common targets, alongside bathroom and kitchenette modernization. Standardizing certain finishes across unit types, while accommodating different configurations, can simplify both the renovation process and ongoing maintenance.
Planning Apartment Renovations Around Occupancy
Renovating vacant units first, when practical, reduces disruption and gives construction teams a predictable starting point. Room-turn strategies, where units are renovated as they become vacant or grouped into manageable phases, help maintain steady progress without displacing large numbers of residents at once. Temporary relocation may be necessary and appropriate in some cases, and when it is, access to belongings, privacy, and clear communication become essential. The overarching goal is reducing both the duration and frequency of disruption for any individual resident.
Selecting Durable Materials for Senior Living Spaces
Slip-resistant flooring, maintainable finishes, and durable cabinetry affect both safety and long-term maintenance costs. Low-odor, low-emission products are often worth prioritizing in occupied buildings. Practical cleaning and repair procedures matter just as much as initial material selection, since finishes need to stay attractive without requiring constant upkeep.
Improving Long-Term Apartment Functionality
Lighting controls, electrical outlets, adaptable storage, and accessibility features all contribute to a unit’s long-term usability. Coordinating plumbing and electrical work with cosmetic renovations, rather than addressing them separately, can extend the useful life of existing apartments and reduce the need for repeat construction down the road.
Renovating Dining Rooms and Common Areas While Maintaining Daily Operations
Shared spaces present a different set of challenges because so many residents rely on them simultaneously.
Improving Dining Spaces Without Interrupting Meal Service
Dining rooms are central to daily routines in most senior living communities, which means renovation schedules need to work around meal times rather than against them. Temporary dining arrangements may be necessary when spaces must close for portions of a project. Close coordination with food-service staff, facility managers, and residents helps keep meal service consistent, and phased construction can allow portions of a dining area to remain available even while other sections are under renovation.
Modernizing Lounges, Libraries, and Activity Spaces
Updating flooring, paint, lighting, millwork, and furnishings improves both function and appeal in these spaces. Renovations can also improve how well a space accommodates different activities throughout the week. Temporary relocation of planned events and resident programs is sometimes necessary, and accessibility, acoustics, and flexible furniture arrangements should remain part of the design conversation.
Improving Entrances, Reception Areas, and Shared Corridors
Entrances and lobbies create the first impression for residents, families, and prospective residents alike. Renovations here typically focus on visibility, circulation, and accessibility. Temporary entrances and alternative routes may be needed during construction, and maintaining emergency access and clear wayfinding throughout the process is non-negotiable. Coordinating disruptive work around high-traffic periods, like meal times or scheduled activities, helps minimize the impact on daily life.
Balancing Aesthetic Improvements With Practical Functionality
Visually attractive renovations still need to address daily operational needs. Durable finishes, maintenance access, and functional layouts matter just as much as design intent. Long-term replacement costs and cleaning requirements should factor into material decisions, and design goals should always be evaluated against the actual needs of residents and staff, not just visual appeal.
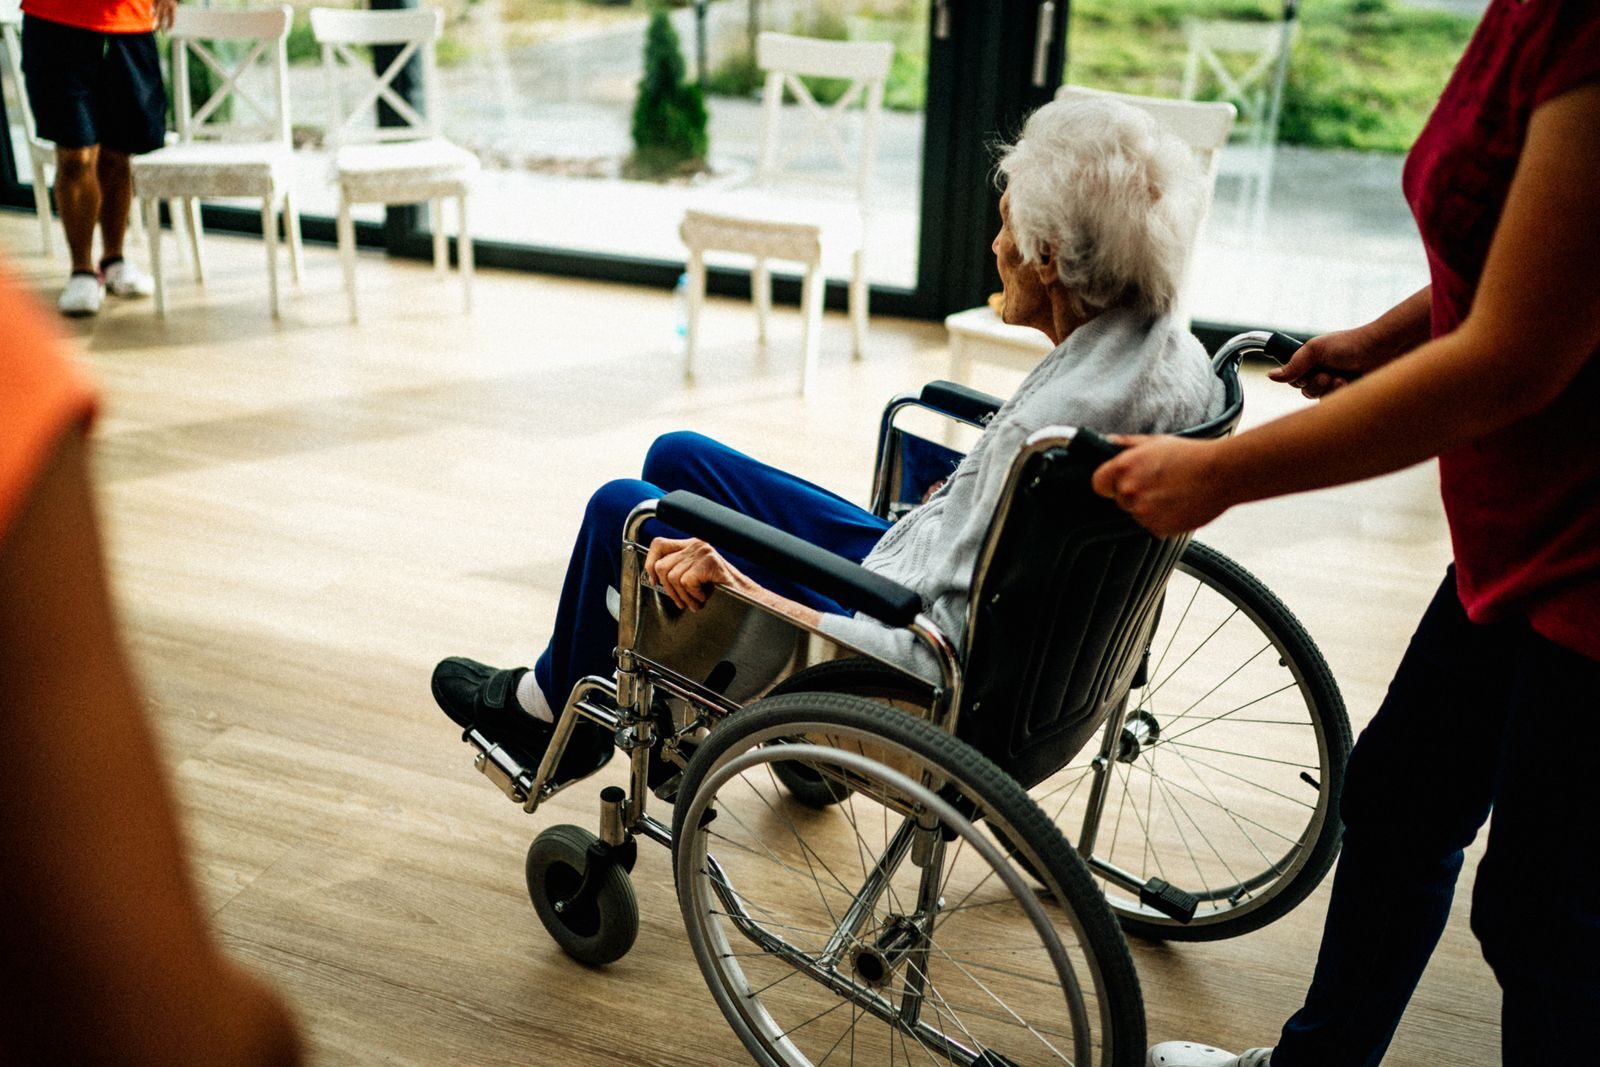
Planning Senior Living Renovations Around Daily Resident Routines
This is one of the most operationally complex parts of senior living renovation, and it deserves close attention.
Understanding the Daily Schedule of a Senior Living Community
Meal schedules, medication administration, medical appointments, therapy sessions, planned activities, and visiting hours all shape a community’s rhythm. Construction simply cannot be scheduled independently of these operations. Independent living, assisted living, skilled nursing, and memory care communities each have different daily patterns, so a schedule that works for one level of care may not work for another. Identifying quieter periods for more disruptive construction activities, and involving facility administrators and care teams from the earliest planning stages, helps avoid conflicts before they happen.
Coordinating Construction With Facility Staff Workflows
Construction schedules affect how staff move through a building and carry out their daily responsibilities. Safe routes between resident areas, medication rooms, dining facilities, and service spaces need to remain intact throughout a project. Temporary changes to storage, service access, and deliveries are common during renovation work, which is why staff input during logistics planning is so valuable. Ongoing communication between site supervisors and facility leadership keeps unexpected conflicts to a minimum.
Minimizing Changes to Familiar Resident Environments
Consistency and familiar surroundings carry extra weight in memory care environments, where disorientation can increase anxiety. Temporary wayfinding, recognizable landmarks, and alternative circulation routes help residents stay oriented when parts of a building are under construction. Residents should be informed about upcoming changes in a manner appropriate to their needs, and unnecessary rearrangement of frequently used spaces should be limited wherever possible.
Keeping Residents and Families Informed During Renovations
Advance notice of construction activities and temporary closures helps residents and families prepare rather than react. Signage, written updates, and direct staff communication all reduce confusion as work progresses. Coordinating with family members becomes especially important when resident access or routines are affected. Designating a clear point of contact for questions and concerns, and keeping communication predictable and consistent throughout the renovation, builds trust during a period of change.
Managing Resident Safety, Construction Noise, and Dust
Occupied residential care environments carry additional vulnerabilities that construction teams need to plan for directly.
Separating Construction Areas From Occupied Spaces
Temporary walls, barriers, signage, and controlled worker access keep residents away from equipment, tools, and materials. Protected walking routes and safe floor transitions reduce fall risk, and secure storage of building materials and equipment keeps job sites organized and safer. Construction logistics should be reviewed before each new phase begins, since conditions can shift as work progresses.
Reducing Noise and Vibration During Renovation Work
Demolition, drilling, equipment operation, and material handling all generate noise, and elevated noise levels can disrupt resident comfort and daily routines, particularly for older adults. Construction dust and noise pose health and comfort risks for this population, which makes scheduling disruptive activities around resident needs a practical necessity rather than a nicety. Extra coordination near resident rooms, memory care areas, and healthcare-related spaces is often warranted, and preparing residents in advance for unavoidable noise, through staff communication, helps reduce surprise and anxiety.
Controlling Dust and Maintaining Indoor Environmental Quality
Dust barriers, appropriate filtration, cleaning procedures, and ventilation management all help maintain indoor air quality during construction. Construction dust may present additional concerns for older adults with respiratory vulnerabilities, so material handling, waste removal, and daily cleanup deserve consistent attention. Low-emission materials and appropriate ventilation during finishing work further reduce air quality concerns. The specific protective measures used on any given project should reflect that project’s scope and the facility’s particular requirements.
Maintaining Emergency Access and Life Safety Systems
Fire alarms, sprinklers, emergency lighting, and evacuation routes must remain functional and accessible throughout a renovation. Temporary construction barriers cannot compromise required emergency access under any circumstances. Applicable fire and life safety codes, including NFPA 101 (the Life Safety Code), along with required inspections and permits, govern how this work must proceed. Coordination with administrators and local authorities is sometimes necessary, and any temporary interruption to life safety systems requires planned procedures and appropriate approvals before work begins.
Supporting Safety Throughout Every Construction Phase
Routine site inspections and ongoing communication help construction teams identify and address hazards as conditions change. Resident and staff feedback about unexpected operational impacts should be taken seriously and acted on quickly. Safety procedures need to stay in place until a renovated space is fully ready for resident use, not just until construction work appears finished.
How Phased Senior Living Renovations Support Continued Operations
Phased construction is one of the most important tools available for renovating an occupied senior living community.
What Is a Phasing Strategy in Senior Living Construction?
A phasing strategy divides renovation work into manageable sections, so construction happens in designated areas while the rest of the community continues operating normally. Apartment renovations and large common-area projects typically call for different phasing approaches, since they affect occupancy and daily operations differently. Operational dependencies, like keeping at least one dining area open at all times, drive much of the construction sequencing. Developing a phasing plan before construction starts, rather than adjusting on the fly, sets a project up for smoother execution.
Determining Which Areas Should Be Renovated First
Urgent safety issues and significant maintenance problems generally take priority over purely cosmetic updates. Building assessments inform this sequencing by identifying which conditions need immediate attention. Resident occupancy levels, available alternative spaces, and construction access all factor into the order of operations, and project teams generally aim to avoid closing multiple essential areas at the same time. In many cases, building-system upgrades need to happen before cosmetic improvements can proceed, since opening walls for electrical or plumbing work often has to occur before new finishes go in.
Scheduling Construction Around High Occupancy
Maintaining resident apartments and services becomes more complex when occupancy is high and few units sit vacant. Room-turn strategies and the use of temporarily vacant units help keep renovation work moving without displacing large numbers of residents. Work windows for lounges, dining rooms, and activity spaces need to be planned carefully, and resident relocation, when necessary, should be approached as a last resort rather than a default strategy. The consistent goal across all of this is avoiding unnecessary disruption across multiple areas simultaneously.
Coordinating Work Across Multiple Buildings or Campus Areas
Communities with multiple buildings or a broader campus layout require additional coordination. Separate phases can be scheduled to maintain critical services across the property, and material staging, worker access, and deliveries all need a clear logistics plan. Coordinating work across different levels of care within one campus, such as independent living alongside memory care, adds another layer of complexity that a clear phasing plan helps manage.
Inspecting and Reopening Completed Spaces
Final inspections, cleaning, and quality checks close out each renovation phase before a space reopens to residents. Contractors coordinate turnover directly with facility staff to confirm the space is ready for use. Temporary barriers come down, access routes are restored, and building systems and safety features are verified as functional. Lessons learned in one phase often improve the execution of the next, which is part of why a well-managed phasing approach tends to get more efficient as a project progresses.
At Brookdale Cushing Park in Framingham, Massachusetts, SCIC completed a two-phase renovation across two adjacent buildings within an operational senior living community. The project modernized common spaces, redesigned the entrance, and updated two country kitchens, all while the community continued operating throughout construction.
Evaluating Building Conditions Before Starting a Senior Living Renovation Project
Understanding a property’s existing condition is essential before committing to a renovation scope.
Conducting Property Surveys and Facility Assessments
Examining existing buildings, infrastructure, and maintenance needs identifies potential construction constraints before they become project-stalling surprises. Structural conditions, accessibility, building systems, and interior finishes are all part of a thorough assessment. Property surveys support capital planning and help owners develop a renovation scope grounded in actual building conditions. SCIC’s property assessment capabilities give owners a clear, documented starting point for renovation planning.
Prioritizing Improvements Based on Resident and Operational Needs
Immediate safety concerns typically take precedence over purely aesthetic improvements. Facility staff are often the best source of information about recurring issues that aren’t obvious during a walkthrough. Building age, resident demographics, and maintenance histories all inform how a renovation scope gets prioritized, and assessing project value and operational impact helps owners understand where renovation dollars will matter most. Not every improvement needs to happen at once, and a well-sequenced plan can spread investment over multiple phases.
Developing a Realistic Budget and Project Schedule
Cost estimating, scope definition, contractor involvement, and contingency planning all shape a workable project budget. Hidden conditions in older buildings, things not visible until walls or floors are opened, can affect cost and schedule in ways that are difficult to predict with full precision. Occupied renovations often require additional labor coordination and temporary protection measures compared to vacant-building projects, which should be reflected in planning. Long-lead materials and supply planning deserve early attention as well. Because every project’s conditions differ, a single fixed contingency percentage shouldn’t be applied uniformly across all renovation scopes; contingency planning works best when it reflects the specific risks of that property and project.
Coordinating Design Intent With Construction Feasibility
Architects, engineers, construction teams, and ownership groups all need a seat at the table during planning. Balancing design goals with existing infrastructure prevents costly conflicts later in the process. Value engineering and practical material selection help keep ambitious design intent aligned with real-world feasibility, and early collaboration among all parties tends to reduce the number of changes needed once construction is underway.
Upgrading Building Systems for Long-Term Senior Living Performance
The improvements residents can’t see are often just as important as the ones they can.
Modernizing HVAC and Ventilation Systems
Aging heating and cooling systems, outdated ventilation equipment, and old controls are common in older senior living properties. Properly designed HVAC improvements can support more consistent temperatures and better indoor air quality throughout a building. Energy efficiency, equipment replacement, and maintenance access are all part of this conversation, and humidity control may be relevant depending on a building’s use and climate.
Updating Electrical, Plumbing, and Life Safety Infrastructure
Electrical panels, lighting circuits, plumbing lines, and fixtures often need attention alongside visible renovation work. Fire protection, emergency systems, and alarm upgrades frequently accompany broader renovation projects. Building-system improvements are sometimes required alongside interior renovations simply because codes have changed since a building was originally constructed. Planning utility interruptions around resident needs, and coordinating required inspections and code compliance, keeps this work from colliding with daily operations.
Integrating Technology Into Existing Senior Living Facilities
Wi-Fi infrastructure, building controls, communication systems, and resident call systems are increasingly part of senior living renovation scopes. Smart technology integration is becoming more common in modernized communities, though these upgrades often require supporting electrical or low-voltage infrastructure work. Planning for future flexibility and ongoing maintenance helps technology investments stay useful over time, and coordinating these upgrades with the broader renovation avoids the need for separate, disruptive construction phases later.
Choosing Durable, Maintainable Building Materials
Flooring, wall finishes, fixtures, cabinetry, and doors should all support straightforward cleaning and routine maintenance. Durable finishes help maintain cleanliness and safety standards in senior living facilities, and the relationship between durability and long-term replacement costs is worth weighing carefully during material selection. Owners generally aim to balance aesthetics with long-term property performance rather than prioritizing one over the other.
Evaluating Long-Term Operating Costs and Return on Investment
Energy use, maintenance expenses, equipment replacement, and capital planning all factor into a renovation’s long-term value. Renovations may support improved market positioning and operating efficiency, though specific increases in occupancy or resident satisfaction shouldn’t be assumed without property-specific data. Monitoring building performance after renovation helps owners understand what’s working and where further investment may be warranted.
Senior Living Renovation Experience at South Coast Improvement Company
SCIC’s portfolio includes several documented examples of renovation work completed in occupied senior living communities.
Brookdale Cushing Park: Modernizing Common Areas Across Two Buildings
Brookdale Cushing Park, Framingham, Massachusetts
SCIC completed a two-phase renovation at Brookdale Cushing Park, working across two adjacent buildings within an operational senior living community. The project included a redesigned entrance featuring an open floor plan and a double-height fireplace, along with new flooring, paint, fixtures, cabinetry, countertops, and kitchen finishes throughout common spaces and two country kitchens. Phased construction allowed the community to continue operating throughout the project, with careful scheduling and construction coordination minimizing disruption to residents.
Brookdale Battery Park City: Renovating Resident Apartments in an Occupied High-Rise
Brookdale Battery Park City, New York, New York
SCIC renovated five resident apartments within an occupied high-rise community, using carefully sequenced construction to minimize disruption. The selective interior renovations modernized finishes to improve both the appearance and functionality of each unit. Working in an occupied high-rise building required additional coordination compared to a standalone or low-rise property, and the project was completed on an accelerated construction schedule using phased work sequencing. This project reflects SCIC’s broader experience managing resident-unit renovations in fully occupied buildings.
Village Clubhouse at Ann’s Choice: Updating Shared Amenities While Residents Remain On-Site
Village Clubhouse at Ann’s Choice, Warminster, Pennsylvania
SCIC renovated the first and second floors of the clubhouse within an active independent living community, including demolition and reconstruction of interior ceilings, walls, and finishes. The project incorporated new framing, drywall, painting, and upgraded interior finishes, along with HVAC, electrical, and plumbing improvements. Phased scheduling, safe site logistics, and ongoing coordination with community leadership allowed the project to proceed while protecting resident access and daily operations throughout construction.
What These Projects Demonstrate About Our Renovation Approach
Across apartment renovations, common-area modernization, and large shared-amenity projects, these examples reflect SCIC’s ability to manage construction, scheduling, communication, and safety in occupied senior living environments. Each renovation required a strategy suited specifically to that property and its residents, reinforcing our broader approach: every senior living renovation deserves a plan built around the people living there, not a generic construction template. These projects reinforce our commitment to delivering functional, high-quality improvements without losing sight of the daily lives happening around the work.
Why Choose South Coast Improvement Company for Senior Living Facility Renovation?
Our Experience With Occupied Senior Living Renovations
SCIC brings extensive experience renovating senior living properties across independent living, assisted living, memory care, and skilled nursing environments. We plan every phase of construction around occupancy, resident needs, and daily care operations, with completed projects like Brookdale Cushing Park, Brookdale Battery Park City, and Village Clubhouse at Ann’s Choice serving as evidence of that capability.
Our Single-Source Approach to Construction Management
SCIC offers preconstruction, design-build, general contracting, and construction management services under one roof. Coordinating planning and construction through a single accountable partner simplifies budget development, scheduling, subcontractor coordination, and quality oversight. Clear communication runs through every stage of this process, from initial assessment to final turnover.
Our Commitment to Safety and Minimal Disruption
Our occupied renovation planning procedures are built around the realities of working in a senior living community. Phased schedules, protective barriers, and controlled construction access all help maintain daily operations throughout a project. We coordinate closely with facility administrators, caregivers, and residents at every stage, with safety, reliability, and respect for occupied spaces guiding every decision.
Helping Owners Protect Their Long-Term Investment
Renovation is an important part of capital planning for any senior living property. Thorough building assessments help identify both immediate and future needs, and durable materials, operational efficiency, and maintainability all factor into our recommendations. We’re committed to building long-term client relationships grounded in reliable project delivery, project after project.
Senior Living Facility Renovation Resources: Resident Safety, Accessibility, and Occupied Construction
Renovating an occupied senior living community requires careful planning to improve resident comfort, accessibility, building performance, and daily operations. From modernizing resident apartments and shared amenities to managing construction noise, dust, and temporary access restrictions, successful renovation projects must balance property improvements with the needs of residents and caregivers.
The following resources from government agencies, public health organizations, and recognized standards authorities provide additional guidance on senior living facility renovation, accessibility requirements, resident safety, construction planning, and long-term building performance.
Senior Living Planning and Resident Well-Being
1. Administration for Community Living: Profile of Older Americans
The Administration for Community Living (ACL) publishes demographic information about older adults in the United States, including population trends, housing arrangements, and health considerations. This information can help senior living owners and operators evaluate changing resident needs and plan long-term property improvements.
2. Centers for Disease Control and Prevention: Preventing Falls Among Older Adults
The CDC provides guidance on reducing fall hazards, including grab bars, improved lighting, handrails, and removing potential trip hazards. These recommendations provide helpful context when renovating resident bathrooms, corridors, entrances, and shared living spaces.
Accessibility and Resident-Focused Renovations
3. U.S. Access Board: ADA Accessibility Standards
The U.S. Access Board provides technical accessibility standards covering building entrances, accessible routes, bathrooms, doorways, and circulation areas. These standards can help project teams evaluate accessibility improvements in existing senior living facilities alongside other applicable residential and healthcare regulations.
4. U.S. Access Board: Accessibility Requirements for Building Alterations and Additions
This resource explains how accessibility requirements apply when modifying existing buildings. It addresses renovations, changes to circulation routes, alterations to common areas, and accessibility considerations that may arise during senior living facility improvements.
5. U.S. Department of Justice: 2010 ADA Standards for Accessible Design
The Department of Justice provides federal accessibility standards for covered construction and alterations. This resource can help property owners, architects, and construction teams understand applicable accessibility considerations when updating resident-facing spaces and shared amenities.
Construction Safety and Occupied Renovations
6. Occupational Safety and Health Administration: Construction Safety Resources
The Occupational Safety and Health Administration (OSHA) provides guidance on identifying and controlling construction hazards, including electrical risks, equipment operation, hazardous materials, and worker safety. These resources are particularly relevant when construction takes place within an occupied senior living community.
7. Environmental Protection Agency: Lead-Safe Renovation and Repair Guidance
The Environmental Protection Agency (EPA) explains requirements and work practices designed to reduce lead-based paint hazards during covered renovations. This resource is relevant when evaluating older residential properties where renovation activities may disturb painted surfaces. Applicability depends on the building and work involved.
8. CDC: Environmental Infection Control During Healthcare Construction and Renovation
The CDC provides recommendations for construction-related infection prevention, including dust containment, ventilation coordination, construction barriers, and multidisciplinary planning. These recommendations are especially useful for senior living properties with healthcare or skilled nursing operations, where construction may affect vulnerable residents and care environments.
Fire Protection, Life Safety, and Emergency Preparedness
9. National Fire Protection Association: NFPA 101 Life Safety Code
The National Fire Protection Association (NFPA) publishes the Life Safety Code, which addresses building safety, fire protection, occupancy considerations, and emergency egress in new and existing structures. Renovation teams should confirm which code edition and requirements apply to their specific facility and jurisdiction.
10. Centers for Medicare & Medicaid Services: Healthcare Emergency Preparedness Requirements
The Centers for Medicare & Medicaid Services (CMS) provides emergency preparedness guidance for covered healthcare providers and suppliers. These materials can help qualifying senior care facilities consider emergency access, operational continuity, and contingency planning during renovations. Requirements do not apply uniformly to every senior living community.
11. CMS: Core Elements of Emergency Preparedness
This resource outlines emergency planning, communication procedures, staff training, and response strategies for covered facilities. It offers valuable information when planning renovations involving potential power outages, building-system interruptions, or changes to essential services.
Building Systems and Indoor Environmental Quality
12. CDC: Air Quality and Environmental Controls During Construction
The CDC explains how renovation and demolition activities can affect indoor environmental conditions in healthcare facilities. Topics include dust management, ventilation performance, construction containment, cleaning, and protecting occupied areas. This guidance is especially relevant to renovations involving licensed healthcare spaces within senior living properties.
13. EPA: Renovation, Repair, and Painting Safety Requirements
The EPA provides additional information about renovation-related environmental hazards, including work-area containment, safe material handling, cleaning, and regulated renovation procedures. These resources are useful when evaluating potentially applicable lead-safe work practices in older residential buildings.
Planning Senior Living Renovations With Confidence
Successful senior living facility renovations require balancing resident safety, accessibility, daily routines, operational efficiency, and long-term building performance. These resources provide valuable guidance for senior living owners, operators, facility managers, architects, and development teams preparing to modernize existing communities.
At South Coast Improvement Company, we understand that renovating a senior living facility means working within a place residents call home. Our team coordinates with ownership groups, facility administrators, design professionals, and care staff to develop construction strategies that prioritize safety, minimize disruption, and deliver lasting improvements.
Whether you’re updating resident apartments, modernizing shared amenities, improving accessibility, or planning a multi-phase renovation across an occupied senior living community, contact South Coast Improvement Company to discuss your senior living renovation goals and project requirements.
Frequently Asked Questions About Senior Living Facility Renovation
Can a senior living community remain open during renovations?
In most cases, yes. Occupied renovation planning relies on phased construction, safe access routes, and clear resident communication to keep a community operating throughout a project. Certain scopes, such as major building-system work or extensive apartment renovations, may require temporary closures of specific areas or, less commonly, temporary resident relocation.
What areas of a senior living facility are most commonly renovated?
Resident apartments, dining rooms, bathrooms, corridors, lobbies, activity rooms, and building systems are the most frequently renovated areas. These spaces tend to show wear first and offer the clearest opportunities to improve both resident experience and daily operations.
How do contractors minimize disruption during senior living renovations?
Contractors schedule work around daily routines like meals and medication times, install construction barriers to separate active work zones from occupied spaces, and manage dust and noise through controlled procedures. Ongoing coordination with facility staff throughout the project helps address issues before they affect residents.
How does phased construction work in an occupied senior living community?
Phased construction divides a project into designated sections, so work happens in one area while the rest of the community continues operating normally. Phases are planned around occupancy, resident needs, and operational dependencies, such as keeping dining and common areas available throughout the project.
How much does a senior living facility renovation cost?
Cost depends on project scope, the age and condition of the facility, material selection, accessibility improvements, and any required building-system upgrades. Because every property and project differs, costs are best determined through a detailed assessment and scope development process rather than a general estimate.
How long does a senior living renovation project take?
Timelines vary based on the size of the property, the scope of renovation work, resident occupancy levels, permitting requirements, and the number of construction phases involved. Larger multi-phase projects, particularly those spanning multiple buildings, can extend over a longer period than single-area renovations.
What safety requirements apply to senior living renovations?
Senior living renovations must comply with applicable fire and life safety codes, including NFPA 101, along with accessibility standards such as ADA requirements, state licensing regulations, and local building codes. Specific requirements can vary based on a facility’s location, occupancy classification, and the level of care it provides.
How can senior living renovations improve resident comfort?
Improved lighting, accessible layouts, comfortable amenities, updated finishes, and practical safety features all contribute to a more comfortable living environment. Renovations that reduce noise, improve wayfinding, and maintain familiar surroundings can also support a more settled day-to-day experience for residents.
Should owners renovate an existing senior living facility or consider new construction?
The right choice depends on building condition, project goals, existing infrastructure, cost considerations, expansion needs, and long-term property value. A thorough building assessment helps owners compare the feasibility and value of renovating an existing property against the investment required for new construction.
What should operators look for in a senior living renovation contractor?
Look for a contractor with direct experience in occupied renovation projects, strong preconstruction planning capabilities, established safety procedures, clear communication practices, and proven project management experience in senior living environments specifically, rather than general commercial construction alone.
Modernize Your Senior Living Community With Confidence
Successful senior living renovations require more than updated interiors. They depend on detailed planning, resident-focused decision-making, safe construction practices, and a genuine understanding of how a community operates day to day.
At South Coast Improvement Company, we understand that renovating a senior living community means improving the spaces residents call home while respecting the routines and services they depend on every day.
From resident apartment upgrades and common-area renovations to complex building-system improvements, our team brings the experience, planning, and coordination needed to complete construction in active senior living environments.
Whether you’re modernizing an aging property, planning a multi-phase renovation, or evaluating improvements across your portfolio, we’re ready to help you move forward with confidence.
Schedule a Project Assessment Today and discover how we can help transform your senior living community while minimizing disruption to residents and daily operations.


