
Design build construction is a project delivery method that combines design and construction services under one contract and one coordinated team. It gives commercial owners a single point of responsibility, earlier cost input, better collaboration between designers and builders, and a more organized path from project planning through post-construction turnover.
At South Coast Improvement Company, we understand how quickly a commercial project can become complicated. Before construction begins, owners may be expected to coordinate architects, engineers, general contractors, specialty consultants, project managers, subcontractors, facility teams, budgets, permits, schedules, material selections, and operational requirements—simultaneously.
View Our Work
Explore some of South Coast Improvement Company’s latest construction and renovation projects.

The Fairmont by Barclay House
A Refreshed Senior Living Environment Designed to Elevate Everyday Spaces While Supporting Comfort, Connection, and the Resident Experience.…
View Project
CareOne at Livingston
Resident Room Turns & Interior Renovations within an Occupied Healthcare Community. South Coast Improvement Company partnered with CareOne…
View Project
CareOne at River Glen
Comprehensive Interior Renovation Across a 55,000 SF Occupied Healthcare Facility. South Coast Improvement Company completed a comprehensive renovation…
View ProjectDesign build construction offers a different approach. Rather than placing the owner between separate design and construction contracts, one design build team accepts responsibility for managing the entire process from early planning through completion. The Design-Build Institute of America (DBIA) defines design build by its single contract for both design and construction services, emphasizing that architects, engineers, contractors, the owner, and other participants work as an integrated team with shared project goals.
This blog explains what design build construction is, how the design build process works, how it compares to traditional methods, where it can create real value for commercial owners, and what to consider when selecting a qualified design build construction company.
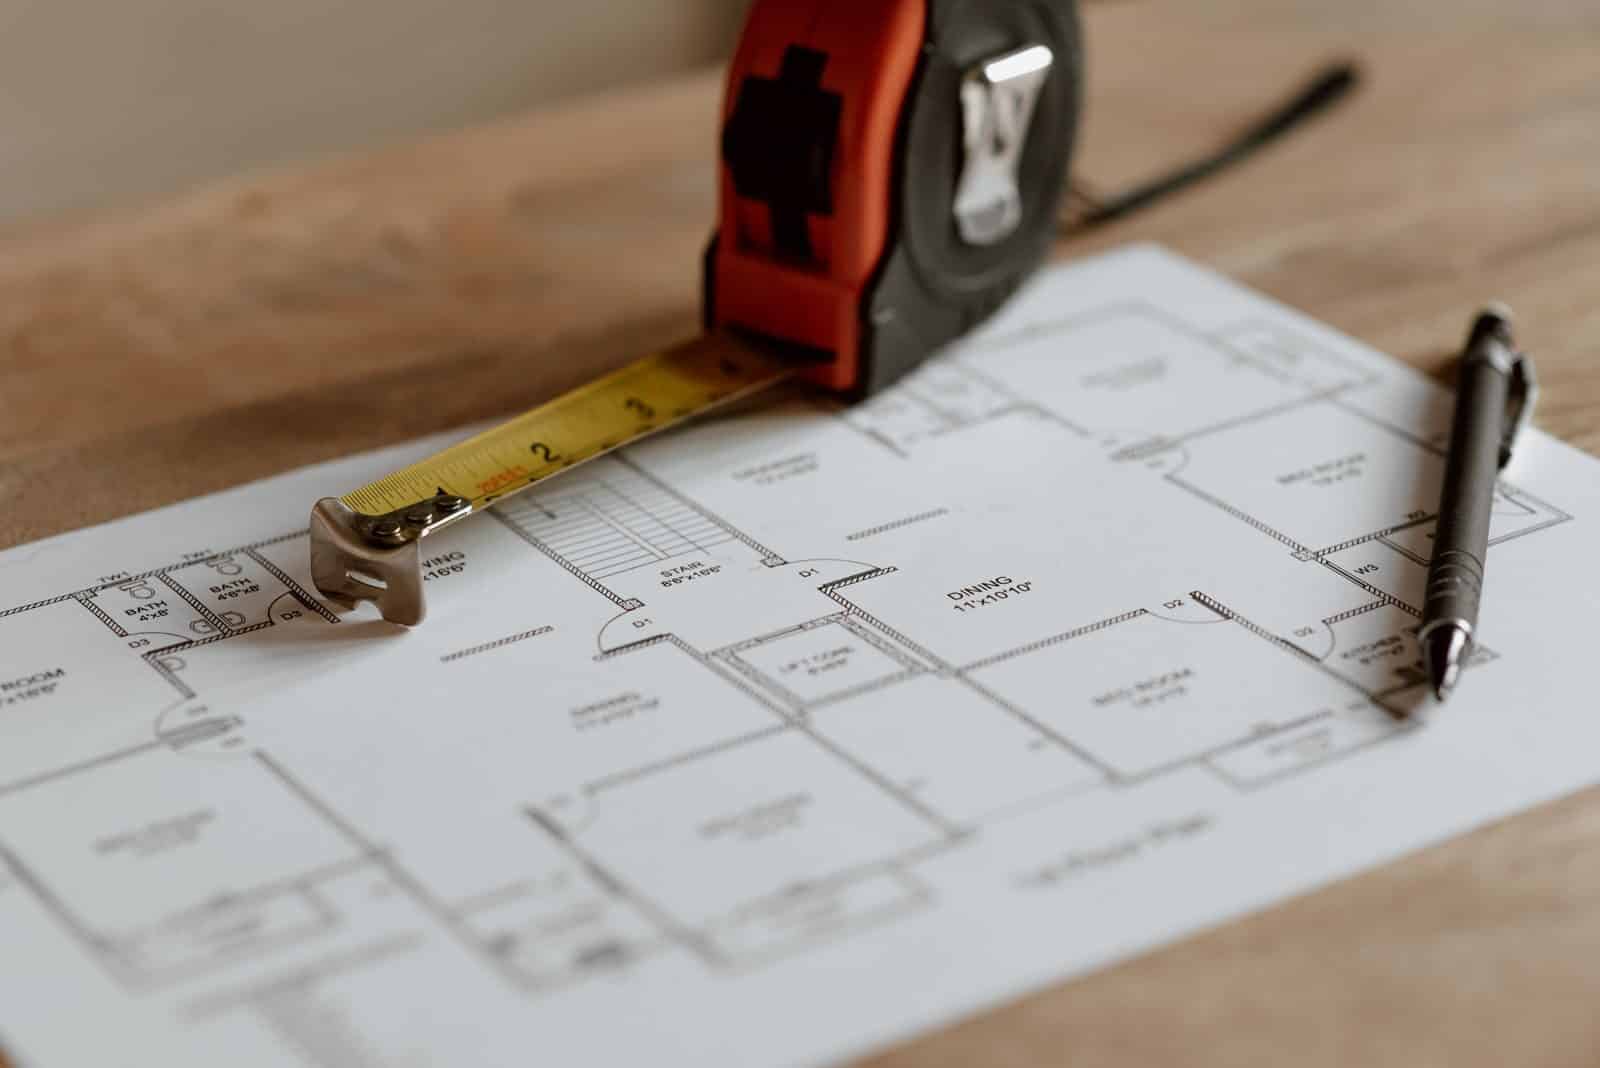
Photo by Anete Lusina on Pexels
What Is Design-Build Construction?
Design-build construction is a project delivery method in which one entity enters into a single contract with the project owner to provide both design and construction services.
The design-build team may include:
- A design-build contractor
- Architects
- Civil, structural, mechanical, electrical, and plumbing engineers
- Preconstruction professionals and estimators
- Project managers and superintendents
- Subcontractors and specialty consultants
- Vendors and suppliers
These professionals may work for one company or through coordinated contractual partnerships. What matters is that the owner has one primary design-build agreement and a single team responsible for delivering the project.
One Contract for Design and Construction
The single contract is the fundamental distinction between design-build and other construction delivery methods. Under a traditional structure, the owner contracts separately with an architect, engineers, and a general contractor. Under design-build, the design-builder coordinates the architectural team, engineering consultants, construction professionals, and subcontractors needed to complete the project.
At South Coast Improvement Company, our single-source model gives clients one accountable partner for both design and construction. We coordinate the team, organize the information, and keep decisions connected throughout the project lifecycle. SCIC describes this as one contract, one team, and full accountability—integrating design, engineering, construction, budgeting, and field coordination from start to finish.
A Single Point of Contact
Owners may still communicate directly with architects, engineers, project managers, and field leaders. The difference is that they are not left to resolve disagreements among separately contracted parties.
A single point of contact can clarify questions about project scope, design decisions, construction costs, schedule, material selections, constructability, code requirements, changes, and closeout. This does not mean the owner steps back. Owners remain engaged throughout, defining project goals, reviewing design progress, making timely decisions, and communicating operational priorities. As DBIA makes clear, owners retain meaningful influence through clear requirements, governance, and active collaboration—not by handing off responsibility.
Design-Build vs. Traditional Design-Bid-Build
Understanding the practical difference between these two approaches helps clarify where design-build adds the most value for commercial projects.
How Traditional Design-Bid-Build Works
Under the traditional design-bid-build method:
- The owner hires an architect or design team.
- The design team develops drawings and specifications.
- The completed project goes out for contractor bids.
- The owner selects a general contractor.
- Construction begins after design and procurement are complete.
The owner typically holds one contract with the architect and a separate contract with the general contractor. Design-bid-build remains a widely used project delivery method and may be well-suited depending on the owner, procurement requirements, and project type. However, design and construction are formally separated, which can introduce certain challenges.
Potential complications include contractor input arriving late in the process, designs that exceed the available budget before construction pricing is known, constructability issues discovered during bidding, and the owner being asked to mediate disagreements between separately contracted parties.
How the Design-Build Method Works
Under design-build:
- The owner selects a design-build team based on qualifications and approach.
- The team reviews the owner’s goals, property, budget, and schedule.
- Designers and builders collaborate throughout the design process.
- Cost and constructability information inform the design as it develops.
- Procurement and some construction activities may begin before every design package is complete, when appropriate and approved.
- The same coordinated team manages construction, closeout, and turnover.
Separate Contracts vs. One Contract: A Direct Comparison
|
|
Traditional Design-Bid-Build |
Design-Build Construction |
|---|---|---|
|
Contracts |
Separate design and construction contracts |
One primary contract |
|
Contractor input |
May arrive late in the design process |
Integrated from the beginning |
|
Owner responsibilities |
Manages communication across separate parties |
One central point of contact |
|
Construction timing |
Generally begins after bidding |
Certain phases may overlap |
|
Problem resolution |
Coordinated across separate agreements |
Addressed by one integrated team |
According to DBIA, the single contract and single point of responsibility represent the defining characteristics of design-build compared to other project delivery systems.

Photo by Laura Cleffmann on Pexels
How the Design-Build Process Works for Commercial Projects
The exact design-build process depends on property conditions, delivery variation, procurement requirements, contract structure, and project complexity. That said, most commercial design-build projects follow a consistent progression.
Step 1: Project Definition and Preconstruction
The process begins before any design work starts. The design-build team evaluates the owner’s project purpose, existing property conditions, required spaces, occupant needs, regulatory requirements, initial budget, target completion date, operational restrictions, and site logistics.
Preconstruction activities may include property surveys and assessments, feasibility studies, conceptual budgeting, preliminary scheduling, building-code review, constructability analysis, risk identification, and phasing discussions.
At SCIC, we begin by listening. Before recommending a design or construction strategy, we need to understand how the building operates, who uses it, what the project must accomplish, and which conditions could affect delivery. This preconstruction phase often prevents costly surprises once physical construction begins.
Step 2: Conceptual and Architectural Design
During the early design phase, the architectural team develops space plans, preliminary layouts, concept drawings, exterior concepts, finish directions, accessibility strategies, and building-system concepts. Simultaneously, the construction team contributes information about buildability, materials, labor, installation requirements, procurement timelines, and site access.
This early collaboration helps connect the project vision to practical construction realities—before decisions become difficult or expensive to change.
Step 3: Design Development and Engineering
As the architectural design becomes more detailed, engineers develop structural, mechanical, electrical, plumbing, fire-protection, and civil systems. The design-build contractor coordinates interdisciplinary reviews, Building Information Modeling (BIM), clash detection, material comparisons, equipment selections, updated budgets, and long-lead procurement planning.
BIM and virtual coordination tools support better visibility across systems before installation begins, helping the team identify conflicts at the drawing stage rather than in the field.
Step 4: Budget and Schedule Alignment During the Design Phase
Cost and scheduling information should be updated continuously as the design develops. The team may review estimated labor, construction materials, equipment, subcontractor pricing, allowances, material lead times, design alternatives, phasing requirements, contingency, and lifecycle costs.
Continuous cost input allows us to discuss budget implications while the design is still flexible. Discovering that major revisions are needed after design completion is far more disruptive—and expensive—than addressing those issues during the design phase.
It is important to note that budget certainty increases as project scope and design become more detailed. No delivery method can guarantee a fixed cost from the earliest conceptual stage.
Step 5: Procurement
The design-build firm prequalifies subcontractors, creates bid packages, requests proposals, compares scopes, selects trade partners, orders materials, and monitors delivery dates. Early procurement is particularly valuable when equipment or materials carry extended lead times—an increasingly relevant concern across the construction industry.
Step 6: The Construction Phase
During the construction phase, the design-build firm coordinates site mobilization, subcontractors, deliveries, inspections, safety, quality control, schedule updates, cost reporting, design clarifications, owner communication, and change management. Because design and construction teams operate under a coordinated structure, field questions can be directed to the appropriate design professional without creating a separate owner-managed communication chain.
Step 7: Post-Construction and Turnover
Design-build accountability should not end when physical construction is mostly complete. Post-construction activities include final inspections, punch-list completion, system testing and commissioning, training, warranty documentation, operations and maintenance manuals, as-built information, and post-construction support. At SCIC, our commitment to clients extends through final turnover and beyond.
Design-Build Construction Creates Clearer Communication on Commercial Projects
Communication is one of the most practical benefits for commercial clients managing complex projects.
Fewer Communication Gaps
Under a fragmented project structure, an owner may receive one explanation from the architect and a different explanation from the contractor—and be left to determine who is correct and who is responsible. Design-build creates a shared communication structure among the owner, architect, engineers, estimators, project managers, superintendents, subcontractors, and facility representatives.
Our clients should not have to carry information from one professional to another or determine who is responsible for resolving a conflict. We keep the team connected and ensure the right people are part of each decision.
Faster Access to the Right Expertise
When a question arises during design or construction, the design-builder can coordinate the response from architectural professionals, structural and MEP engineers, field leaders, trade contractors, and cost estimators. This can shorten the communication chain and support faster problem-solving—though some questions still require investigation, calculations, pricing, code review, or owner approval before a resolution is finalized.
Consistent Reporting
The design-build firm may provide coordinated meeting notes, schedule updates, budget reports, design updates, decision logs, procurement updates, construction progress reports, and change documentation. DBIA identifies integrated communication, trust, teamwork, and shared goals as central to successful design-build delivery—not optional features.
Early Collaboration Connects the Design Phase and Construction Phase
The collaborative nature of design-build affects decisions made well before physical construction begins, which is where much of its value is created.
Construction Expertise During the Design Phase
Contractors and trade partners can provide early insight into material availability, installation methods, equipment access, building-system coordination, site logistics, phased construction requirements, long-lead materials, labor requirements, and maintenance access. This helps ensure the design reflects both the owner’s vision and actual field conditions.
Designers Stay Connected During the Construction Phase
The architectural and engineering teams continue participating after construction begins. They review submittals, respond to design questions, clarify project intent, evaluate field conditions, review substitutions, participate in inspections, and address necessary design changes. In traditional delivery, this ongoing involvement can sometimes become disconnected. Under design-build, it remains structured and coordinated.
Better Constructability Planning for Commercial Construction
Constructability refers to whether a design can be built safely, efficiently, and realistically given the actual site conditions, systems, and constraints involved.
Constructability reviews may identify ductwork crossing structural members, equipment without service clearances, ceiling layouts that conflict with building systems, materials that cannot meet the requested schedule, access limitations, utility capacity problems, and construction sequences that affect active operations. Identifying these issues during design is significantly less costly than discovering them in the field.
SCIC’s design-build model is built around coordination between design and field teams, transparent budgeting, value engineering, and aligning the owner’s vision with constructability from the very beginning of the project.
How Design-Build Can Improve Construction Cost Visibility
Design-build does not guarantee the lowest construction cost. Its real value lies in connecting design decisions with real-time cost and construction expertise throughout the project.
Continuous Cost Input Throughout the Design Process
As the design develops, the team updates conceptual estimates, material quantities, subcontractor pricing, equipment costs, allowances, contingencies, procurement assumptions, and design alternatives. This allows the owner to understand the financial effect of decisions before the construction documents are finalized—when changes are still relatively straightforward to make.
Value Engineering Without Losing the Project Vision
Appropriate value engineering may involve comparing equivalent materials, simplifying installation, reducing maintenance requirements, improving energy efficiency, adjusting layouts, selecting more readily available products, and evaluating lifecycle cost. Value engineering should protect the project’s essential goals. Our role is not simply to find the cheapest option—it is to identify practical alternatives that balance cost, quality, schedule, appearance, performance, and long-term value.
Earlier Identification of Cost Risks
Early risk identification may address design complexity, existing conditions, structural limitations, material escalation, long lead times, utility upgrades, permit requirements, hazardous materials, and operational phasing. Identifying these risks early gives the team more time to evaluate alternatives and adjust the project approach accordingly.
What the Research Says About Design-Build Construction Costs
An older study conducted by the Construction Industry Institute (CII) and Penn State found that design-build projects in their sample were delivered 33.5% faster and at 6.1% lower unit cost than comparable design-bid-build projects. A more recent 2018 CII/Pankow study, using a different sample and different measurements, reported 102% faster total delivery and 3.8% less cost growth than design-bid-build.
These findings reflect averages from specific research samples. They are not guarantees for any individual project. Results vary based on team quality, scope, procurement approach, owner decisions, market conditions, and execution.
Overlapping the Design and Construction Phases Can Support Faster Delivery
Design-build may allow certain design, procurement, and construction activities to overlap when conditions support it. Possible examples include ordering long-lead equipment before every finish is selected, beginning approved site work while later design packages continue, procuring structural materials while interior design develops, or starting early demolition after required investigation and approvals are complete.
Why Phase Overlap Matters for Commercial Projects
Traditional design-bid-build follows a largely linear sequence: complete design, bid construction, select a contractor, then begin construction. Design-build may allow the team to begin certain approved activities earlier, potentially reducing overall project duration when managed carefully.
Current DBIA and FMI projections estimate that design-build will represent more than 47% of assessed construction spending by 2028, representing approximately $2.6 trillion during the 2024–2028 forecast period. Design-build use has expanded significantly across both public and private construction over the past several decades, driven in part by owner demand for faster delivery, earlier cost information, and clearer accountability.
Phase Overlap Must Be Managed Carefully
Beginning work before the complete design is finished introduces its own risks. The team must confirm that the early work package is sufficiently developed, required permits are available, the owner understands the decision, the work will not limit unresolved design choices, and cost and schedule effects are clearly documented. Phase overlap is a tool, not a default approach, and not every design-build project should begin construction before final design completion.
Design-Build Construction Supports Faster Problem-Solving
Commercial projects rarely proceed without questions, surprises, or changing conditions. Hidden building conditions, design conflicts, material availability, permit comments, utility limitations, owner-requested changes, structural concerns, and operational conflicts are all common occurrences.
One Team Evaluates the Full Impact
A single design solution may affect construction cost, schedule, other building systems, permit status, material procurement, facility operations, and long-term maintenance. Because design and construction professionals are already working within a coordinated structure, they can evaluate these effects together rather than passing questions between separate contracts.
Less Finger-Pointing, More Problem-Solving
Separate contracts can create uncertainty about whether an issue belongs to design, construction, existing conditions, owner requirements, a subcontractor, or a supplier. A single design-build agreement provides the owner with one party responsible for coordinating the resolution—regardless of where the issue originates.
Fewer Preventable Changes
Close coordination between design and construction teams may help identify conflicts and constructability problems before installation begins. However, design-build does not eliminate change orders. Changes may still occur because of hidden conditions, owner decisions, code requirements, unavailable products, regulatory changes, or unforeseen site conditions. DBIA identifies fewer changes, claims, and disputes as potential benefits when design-build is procured, contracted, and executed using appropriate best practices.
Why Design-Build Is Valuable for Occupied Commercial Buildings
An integrated approach becomes especially important when the building must remain active during construction. At SCIC, occupied renovation is one of our core competencies, and our teams specialize in technically demanding, multiphase projects inside operational environments.
Senior living communities: Design and construction decisions may affect resident safety, mobility, dining, memory-care operations, family visits, staff workflows, and emergency access. An integrated team can incorporate these operational needs during the design phase rather than addressing them only after construction begins.
Healthcare facilities: Coordination may involve patient safety, infection-control requirements, critical utilities, clinical schedules, medical equipment, air-pressure relationships, and emergency services.
Educational institutions: The team plans around academic calendars, student circulation, campus security, testing periods, summer deadlines, and accessible routes.
Hospitality properties: Design-build planning accounts for guest experience, reservations, events, brand standards, noise management, deliveries, and phased room turnover.
Offices and retail properties: Coordination includes business hours, customer access, tenant operations, employee productivity, utility shutdowns, and temporary signage.
Our design decisions account for phasing, temporary barriers, safety, operational continuity, access, deliveries, noise, dust, emergency routes, and stakeholder communication—before construction enters an active space.
Potential Drawbacks of the Design-Build Method
A complete picture of design-build includes an honest look at its limitations.
Owners must define their expectations clearly. With one team managing design and construction, vague requirements can create disagreements later. Functional requirements, quality expectations, aesthetic priorities, performance standards, budget, schedule, operational needs, and required approvals should all be established clearly before the project begins.
Owners may feel they have less independent oversight. In design-bid-build, the architect is separately contracted and may serve as an independent check on the contractor. Under design-build, the architect may be part of the design-builder’s team. Some owners choose to retain an owner’s representative, independent design advisor, commissioning professional, or testing consultant. This can provide additional review without disrupting the single-source delivery structure.
Design control depends on the procurement and contract. Owner influence depends on how clearly performance requirements, design review milestones, approval rights, and decision procedures are written into the procurement documents and contract—not on the delivery method alone.
Team quality matters significantly. A single contract simplifies accountability, but it places substantial responsibility on the design-build firm. A poorly coordinated team may produce weak communication, incomplete designs, budget problems, quality concerns, or inadequate owner engagement. The delivery method cannot compensate for an unqualified team.
How to Select a Design-Build Construction Company
Design-build procurement should consider far more than the lowest initial price. DBIA advocates prioritizing qualifications, team values, cultural compatibility, and integrated-delivery ability when selecting a design-build team.
Evaluate Relevant Commercial Experience
Ask whether the firm has completed projects involving similar building types, project sizes, budgets, technical systems, regulatory requirements, occupied facilities, phased renovations, and active business operations.
Review the Proposed Design-Build Team
Confirm who will serve as the executive leader, design manager, architect, engineering lead, preconstruction leader, project manager, superintendent, safety manager, and estimator. Verify that the proposed team members have worked together successfully on comparable projects.
Examine Communication Systems
A qualified design-build firm should explain how meetings will be organized, how design decisions will be documented, how the owner will review progress, how budget updates will be provided, and which software will manage project information.
Request References and a Relevant Project Portfolio
References should address design coordination, communication, budget transparency, schedule management, quality, problem-solving, occupied-site performance, closeout, and post-construction service. Ask to see genuinely comparable projects, not just the firm’s largest or most visually impressive work.
Review Quality and Callback History
Rather than simply asking whether a firm has “low callbacks,” ask for specific information about warranty claims, punch-list completion, post-construction responsiveness, quality-control procedures, client satisfaction, and repeat business patterns.
Evaluate Bonding and Financial Capacity
For projects requiring bonding, confirm available bonding capacity, project-specific bond eligibility, financial stability, insurance, and current project workload. Bonding capacity should be considered alongside experience, staffing, safety performance, and references.
Review Safety Performance
Ask about written safety programs, site-specific safety plans, training, inspections, incident reporting, subcontractor safety expectations, occupied-building procedures, and OSHA history where appropriate.
Look for Design-Build Knowledge
DBIA certification can provide a measurable indicator that a professional has completed education, experience, and examination requirements related to design-build best practices. Certification should complement—not replace—project experience, references, team chemistry, financial qualifications, and proven performance.
Progressive Design-Build: A More Flexible Variation
Progressive design-build is one variation of the broader design-build method. Under this approach, the owner selects the design-builder primarily based on qualifications rather than a fixed price. The owner and design-builder then collaborate during early design, progressively developing the design, scope, budget, and schedule together before establishing a construction price.
Potential advantages include earlier team formation, greater owner participation during design, increased cost transparency, better definition before final pricing, and early identification of risks. Progressive design-build is not the only design-build procurement approach, and legal authorization varies for public owners depending on jurisdiction and applicable procurement regulations.

Photo by Mikael Blomkvist on Pexels
How South Coast Improvement Company’s Design-Build Model Works
One Team and Full Accountability
SCIC coordinates design, engineering, preconstruction, budgeting, scheduling, general contracting, project management, and post-construction support under a single-source model. Design and field teams work together from the beginning—not as separate parties who are introduced at contract execution.
Commercial and Institutional Expertise
SCIC brings deep experience across senior living, healthcare, education, hospitality, affordable housing, retail, offices, historic properties, and complex commercial environments. This cross-sector experience informs how our team approaches design decisions, phasing strategies, and operational planning across different building types.
Occupied-Renovation Experience as a Core Strength
Occupied renovation requires planning that accounts for phasing, safety, temporary barriers, operational continuity, access, deliveries, noise, dust, emergency routes, and stakeholder communication—all before construction enters an active space. SCIC has built this capability over decades of work in some of the most sensitive operational environments in commercial construction.
Preconstruction Before Physical Construction Begins
SCIC’s preconstruction services include property assessment, scope definition, existing-condition review, constructability analysis, cost estimating, scheduling, long-lead planning, risk mitigation, procurement strategy, and value engineering. This early investment reduces surprises, improves cost visibility, and supports more accurate planning before the first shovel enters the ground.
A Family-Founded Construction Partner
As a family-founded business, SCIC offers direct accountability, professional communication, integrity, long-term relationships, responsive leadership, and respect for occupied properties. This is a different experience than working with an impersonal national firm where project leadership changes frequently and communication flows through multiple layers.
Proven Repeat Business
Ninety-one percent of our work comes from repeat clients. SCIC attributes these long-term relationships to consistent performance in safety, client satisfaction, schedule management, financial execution, and subcontractor accountability.
Our clients return because they know we will communicate directly, address problems early, protect their operations, and remain accountable from initial planning through completion.
Start Your Design-Build Project With Confidence
Design-build construction brings design and construction together under one agreement, one team, and one point of responsibility. Architects, engineers, contractors, and project managers collaborate earlier. Cost and constructability information can influence the design. Certain design, procurement, and construction phases may overlap when conditions support it. Integrated communication can support faster decisions and reduce the gaps that often form between separately contracted parties.
Design-build is not a guarantee of the lowest cost, the fastest schedule, or a conflict-free project. What it offers is a more organized structure—one that can reduce fragmentation, improve visibility, and give the owner a clearer path from the initial project vision through post-construction turnover.
At South Coast Improvement Company, we use design-build construction to give commercial clients a coordinated path from concept through completion. By bringing design, engineering, preconstruction, and construction expertise together under one roof, we help clients make informed decisions before issues reach the field.
Whether you are planning a healthcare renovation, senior living improvement, school project, hospitality upgrade, office modernization, retail buildout, affordable housing development, or historic renovation, our team is ready to help you build a practical, well-coordinated plan.
Ready to simplify your commercial construction project? Partner with South Coast Improvement Company for one coordinated team, clear accountability, early cost input, and experienced leadership from planning through post-construction.
Helpful Resources for Understanding Our Construction Services
Successful construction begins with informed decisions, clear communication, and the right team at every phase. At South Coast Improvement Company, we provide integrated services that help clients move from initial planning and property evaluation through design, construction, and closeout.
The resources below offer additional information about design-build services, preconstruction planning, construction management, and property survey and assessment services. They are especially helpful for owners and operators planning new construction, adaptive reuse, occupied renovations, infrastructure improvements, and capital upgrades.
Design + Build Services
Design-build brings design, engineering, and construction together under one contract. Instead of requiring the owner to coordinate separate designers and contractors, one integrated team manages the process from early concepts through construction. This structure encourages collaboration, improves accountability, and allows design and construction planning to overlap when appropriate.
- South Coast Improvement Company: Design + Build Services | Learn how our single-source design-build model combines design, engineering, budgeting, constructability, and construction under one accountable team.
- Design-Build Institute of America: Design-Build Best Practices | Explore recommended practices for procuring, contracting, and successfully executing design-build projects.
- DBIA Project Delivery Primer | This resource explains how owners can compare project delivery methods and select an approach that supports their goals.
- American Institute of Architects: Primer on Project Delivery Terms | Review clear definitions of design-build, design-bid-build, construction management at risk, and other common delivery structures.
- Associated General Contractors of America: Design-Build Overview | Learn how combining design and construction contracts creates a single point of responsibility for project delivery.
- Federal Highway Administration: Design-Build Method | See how design-build can allow design and construction activities to overlap while supporting cost, schedule, quality, and innovation goals.
Preconstruction Services
Preconstruction is the planning and coordination that happens before physical construction begins. It may include budget development, estimating, constructability reviews, schedule planning, phasing, logistics, subcontractor input, procurement planning, and risk analysis. Thorough preconstruction is especially important for occupied facilities and renovations where hidden conditions or operational requirements can affect the project.
- South Coast Improvement Company: Preconstruction Services | Learn how we use cost modeling, constructability reviews, phasing, scheduling, risk analysis, and logistics planning to prepare projects for construction.
- Autodesk: What Is Preconstruction? | This guide explains the purpose of preconstruction and how early planning supports budgets, communication, feasibility, and constructability.
- Procore: The Preconstruction Phase | Review the major stages of preconstruction, including design coordination, estimating, bidding, scheduling, procurement, and mobilization.
- Autodesk: How to Learn Construction Estimating | Learn how construction estimates help owners and project teams evaluate costs, resources, budgets, and overall project feasibility.
- Procore: Constructability Principles | Explore how constructability reviews use real-world construction knowledge to identify design conflicts, inefficiencies, and installation challenges before work begins.
- Lean Construction Institute: Target Value Delivery | Learn how teams can design and plan around an owner’s budget and project priorities rather than waiting until design is complete to address costs.
- Lean Construction Institute: Last Planner System for Design | This resource explains collaborative planning practices that improve coordination, workflow, handoffs, and milestone management during design and preconstruction.
- U.S. Green Building Council: Building Design and Construction Guide | Review guidance on integrated planning, goal setting, sustainability, building performance, and collaboration among owners, designers, and construction teams.
Construction Management
Construction management provides professional oversight of a project’s schedule, cost, scope, quality, safety, and daily execution. Construction managers coordinate stakeholders, supervise field activities, manage subcontractors, monitor progress, document decisions, address risks, and help keep the work aligned with the owner’s expectations.
- South Coast Improvement Company: Construction Management | Learn how we manage site supervision, safety compliance, subcontractor performance, cost reporting, quality control, communication, and closeout.
- Construction Management Association of America: What Is Construction Management? | Review a clear explanation of how construction managers represent owners and oversee schedule, cost, scope, function, quality, and safety.
- CMAA Owner Resource Center | Find owner-focused guides covering professional construction management, program management, project delivery methods, and construction manager responsibilities.
- CMAA Construction Management Standards of Practice | Explore the recognized areas of professional construction management, including contract administration, schedule, cost, quality, safety, risk, and technology management.
- Federal Highway Administration: Construction Manager/General Contractor Delivery | Learn how a construction manager can provide early constructability, pricing, scheduling, and risk feedback before transitioning into construction.
- Procore: Construction Management and the Role of a Construction Manager | This guide walks through construction management responsibilities during preconstruction, construction, turnover, and project closeout.
- OSHA: Construction Management Industry Overview | Review how construction managers integrate project controls and safety practices into planning, design, field operations, and jobsite management.
- Construction Industry Institute: Project Controls for Construction | Learn how estimating, cost control, scheduling, change management, progress tracking, and forecasting help teams measure and manage project performance.
Property Survey & Assessment Services
Property survey and assessment services help owners understand a site or facility before making major construction or capital-planning decisions. Depending on the property and project scope, an assessment may examine building systems, physical deficiencies, immediate repair needs, future replacements, site conditions, operational performance, accessibility, environmental risks, and estimated capital costs.
- South Coast Improvement Company: The Importance of a Property Survey | Learn how reviewing property boundaries, site characteristics, access, utilities, and existing conditions can support commercial development planning.
- ASTM E2018: Property Condition Assessment Standard | Review the recognized framework for evaluating commercial property improvements, documenting physical deficiencies, and preparing a property condition report.
- Whole Building Design Guide: Building Assessment Tool | Explore a standardized tool for collecting information during facility condition assessments, energy audits, equipment inventories, and resilience reviews.
- HUD Capital Needs Assessment Tool | Review how capital needs assessments identify repair requirements, estimate useful life, and support long-term financial planning for multifamily properties.
- U.S. Environmental Protection Agency: All Appropriate Inquiries | Learn how environmental due diligence evaluates a property’s environmental conditions and identifies potential contamination or liability concerns.
- EPA Revitalization-Ready Guide: Reuse Assessment | Explore the different forms of environmental and real estate due diligence used to evaluate zoning, building conditions, liens, encroachments, contamination, and redevelopment potential.
- Whole Building Design Guide: Existing Building Commissioning | Learn how building walk-throughs, equipment reviews, system testing, staff interviews, operational data, and documentation can uncover performance problems and opportunities for improvement.
Build With Greater Clarity and Confidence
Every project presents different goals, existing conditions, operational requirements, and risks. The right combination of assessment, preconstruction planning, project delivery, and construction management gives owners a clearer path forward.
At South Coast Improvement Company, we work as a true partner throughout the construction process. Whether you are considering a ground-up development, an adaptive reuse project, an occupied renovation, or a fast-turnaround capital improvement, our team helps you understand the property, establish a realistic plan, manage construction, and deliver the work with confidence.
Contact South Coast Improvement Company to discuss your upcoming project.
Frequently Asked Questions About Design-Build Construction
What is design-build construction?
Design-build construction is a project delivery method in which one entity holds a single contract with the owner for both design and construction services. One team manages the entire process, from early planning through post-construction turnover, under a single point of accountability.
How does design-build differ from design-bid-build?
Design-bid-build generally uses separate contracts for the design team and the general contractor, with design largely completed before contractor selection. Design-build combines those responsibilities under one coordinated agreement, allowing design and construction professionals to collaborate from the beginning.
Who is part of a design-build team?
The team may include a design-build contractor, architects, civil and MEP engineers, estimators, preconstruction professionals, project managers, superintendents, subcontractors, specialty consultants, and vendors. These professionals may work for one firm or through coordinated contractual partnerships.
Does the owner still control the design in a design-build project?
Yes. Owners can retain meaningful design influence by clearly defining performance requirements, establishing review milestones, remaining actively engaged, and documenting approval rights in the contract. DBIA is clear that owners remain active participants in well-run design-build projects.
Can design and construction happen at the same time?
Some activities may overlap when the design is sufficiently developed and the necessary permits and approvals are in place. This can support earlier procurement and construction starts, but it must be managed carefully to avoid introducing unnecessary risk.
Does design-build always save money compared to other construction methods?
No delivery method guarantees cost savings. Design-build can support earlier cost awareness, reduce fragmentation, and improve coordination—but results depend on the team, scope, market conditions, contract structure, and project execution.
Can design-build reduce change orders on commercial projects?
Early coordination may identify design conflicts and constructability issues before construction begins, reducing preventable changes. However, change orders can still occur because of hidden conditions, owner decisions, code requirements, material unavailability, or unforeseen site conditions.
Is design-build suitable for occupied commercial renovations?
Yes. An integrated design and construction team can plan phasing, access, safety protocols, dust control, utility shutdowns, and operational continuity during the design process—before construction enters an active space. SCIC specializes in occupied renovations across senior living, healthcare, education, hospitality, and commercial environments.
How should an owner select a design-build firm?
Evaluate relevant commercial experience, team qualifications, communication systems, safety performance, references, project portfolio, financial capacity, bonding, and quality history. Qualifications and track record matter significantly more than the lowest initial price.
What is progressive design-build?
Progressive design-build is a procurement variation in which the owner selects the design-builder based primarily on qualifications. The team then collaborates during early design to progressively develop the scope, budget, and schedule before establishing a final construction price. It offers greater owner involvement and cost transparency during the design phase.

